
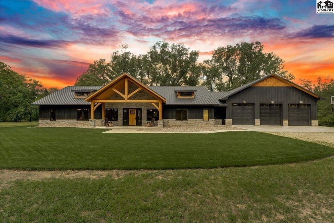
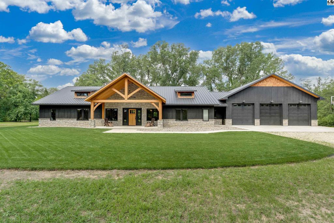
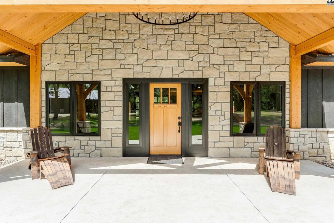
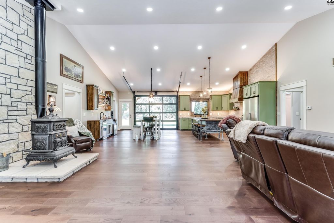
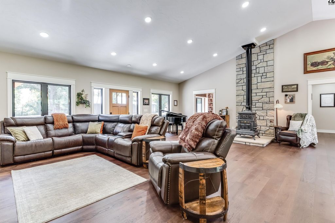
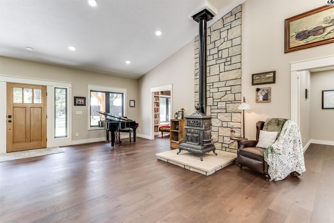
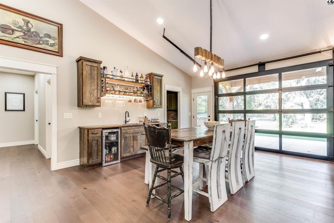
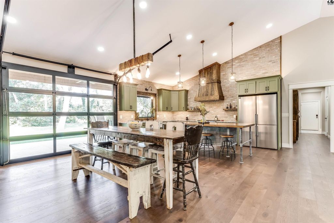
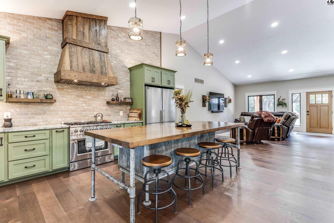
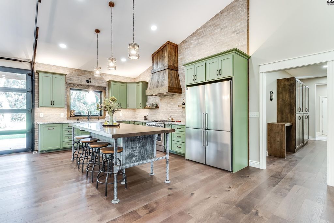
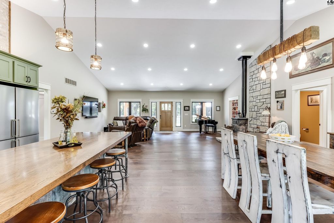
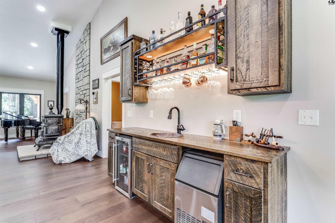
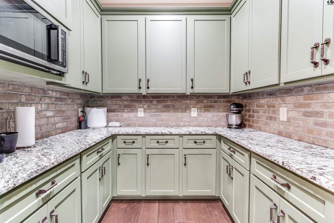
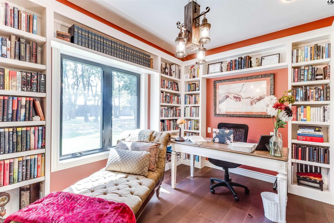
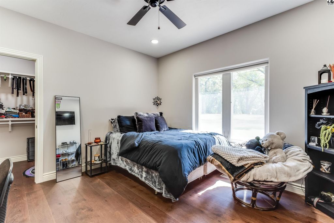
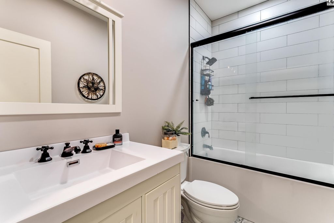
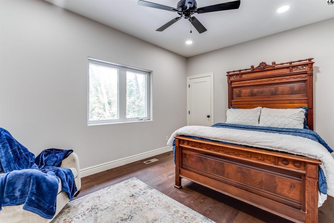
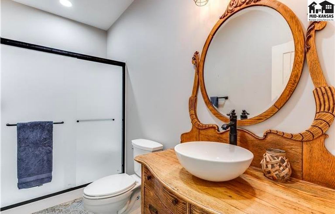
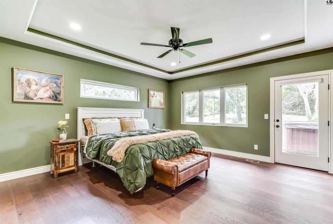
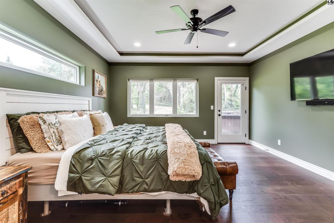
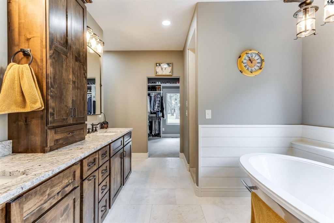
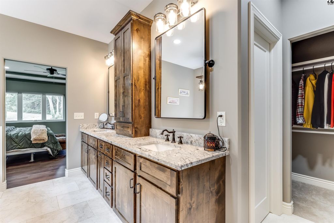
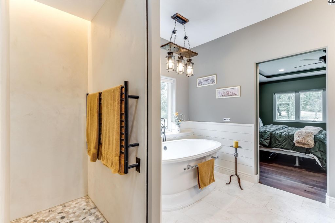
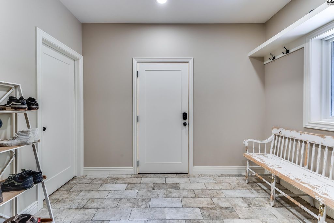
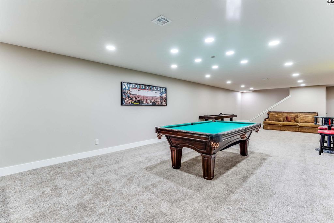
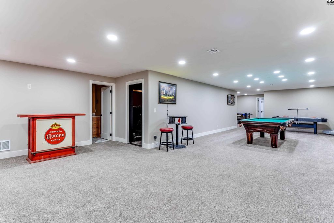
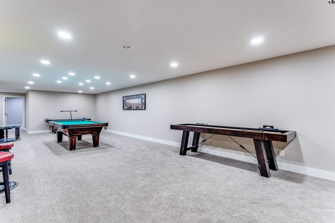
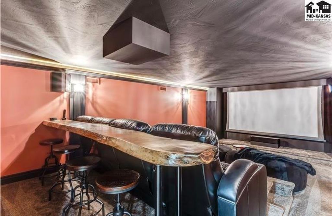
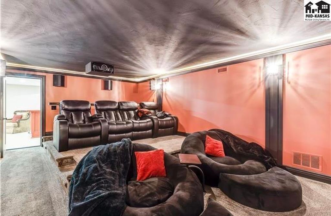
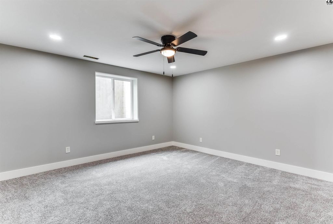
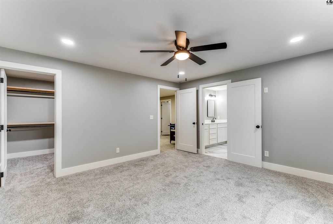
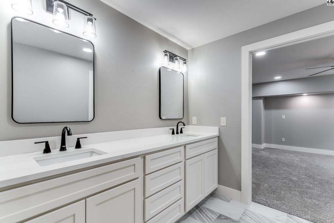
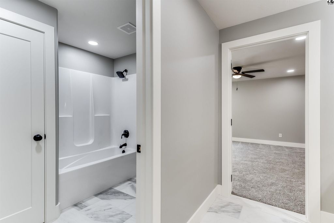
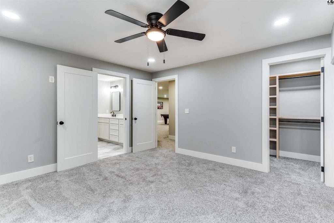
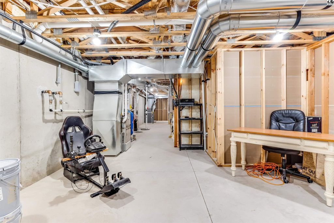
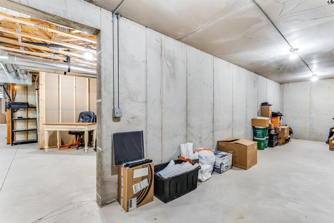
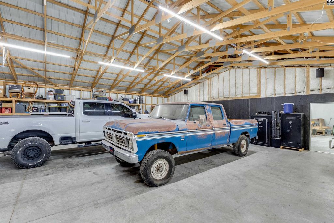
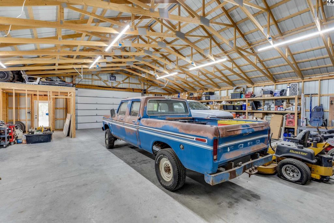
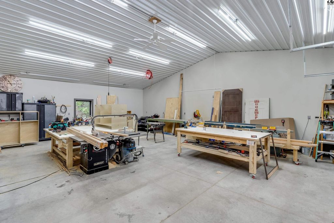
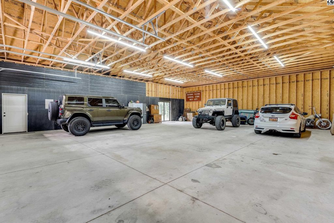
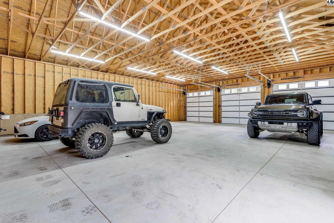
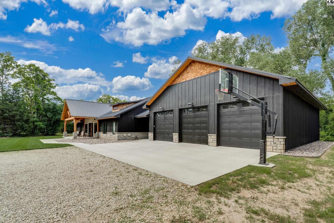
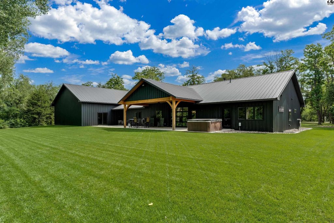
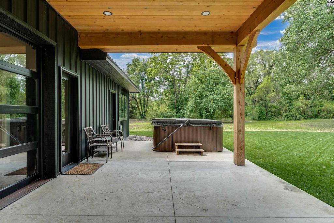
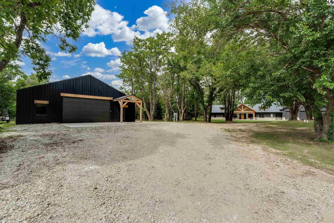
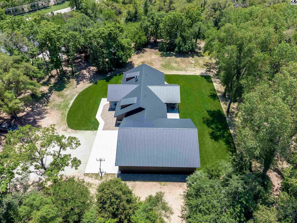
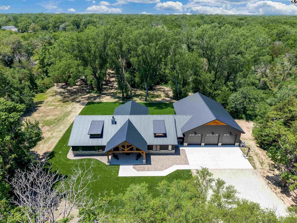
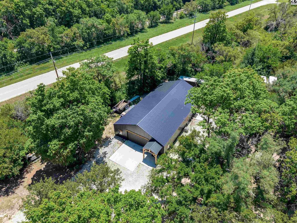
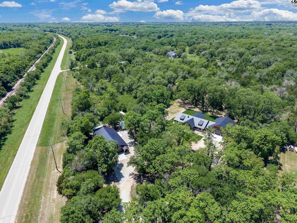
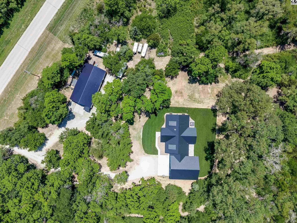
Experience exceptional custom craftsmanship and luxury country living on 4.27 acres just north of Hutchinson. Built in 2024, this stunning ranch-style estate offers 5,418 finished sq ft with 6 bedrooms and 6 bathrooms. The open-concept design features soaring 16-foot vaulted ceilings, custom-built cabinetry, granite countertops, a walk-in pantry, and spacious living and dining areas perfect for entertaining. The luxurious primary suite includes heated bathroom floors, heated towel bar, soaking tub, Venetian plaster shower, and oversized his-and-her walk-in closets. Two additional main-floor en-suite bedrooms each feature private full baths and walk-in closets, providing exceptional comfort and privacy for family or guests. The fully finished basement includes a theater room with 120-inch screen, game room, family room, two oversized bedrooms, Jack-and-Jill bath, powder room, and abundant storage. Built with 2×6 construction, spray foam insulation, dual wells, fiber internet, and an 8’x32′ reinforced concrete safe room. Outside, enjoy timber-framed front and back porches, expansive patio space, a 40’x50′ attached garage, and a remarkable 45’x75′ shop with climate-controlled woodworking space, office, bathroom, and laundry/mechanical room.
Date Added: 6/16/26 at 8:22 pm
Last Update: 6/18/26 at 5:40 pm
Interior
- AppliancesWasher, Dishwasher, Disposal, Gas Range, Refrigerator, Electric Water Heater, Range Hood, Projection Screen/ TV Sys, Window Coverings- ALL
- BasementFull
- A/CCeiling Fan(s), Electric
- HeatingElectric
- GeneralSheetrock, Other ( See Remarks)
- Master BathYes
- DiningGreat Room, Center Island Bar
- LaundryElectric Dryer Hookup
- FlooringCarpet, Laminate, Vinyl
- FireplaceWood Burning Stove, Fireplace
- Half Baths2
Exterior
- StyleRanch
- ParkingGarage Door Opener
- Other StructuresNone
- GeneralUnderground Sprinkler- ALL
Construction
- RoofingMetal
- GeneralMetal Siding
Location
- HOAYes
- HOA AmenitiesGazebo, Underground Sprinkler- ALL, Porch, Guttering- ALL, Alley Access
- Originating MLSprairie
- School DistrictBuhler
- CountyReno
- Road/AccessPaved
Lot
- ZoningSee legal description 2
- FencingBarbed Wire
- TopographyHeavy Wooded, Sloping
Utilities
- UtilitiesElectricity Available
- WaterWater Well - 2+
- SewerSeptic System
Financial
- Sourceprairie
Schools
- DistrictBuhler Unified School District 313
- ElementaryBuhler
- MiddlePrairie Hills
- HighBuhler

 Listings courtesy of Mid Kansas Multiple Listing Service Inc. as distributed by MLS GRID. IDX information is provided exclusively for consumers' personal, non-commercial use and may not be used for any purpose other than to identify prospective properties consumers may be interested in purchasing. The use of the MLS GRID Data may be subject to an end user license agreement prescribed by the applicable MLS if any and as amended from time to time