
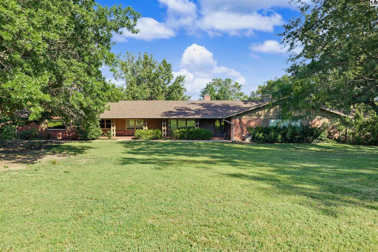
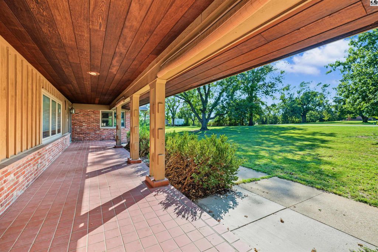
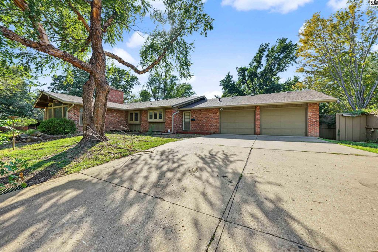
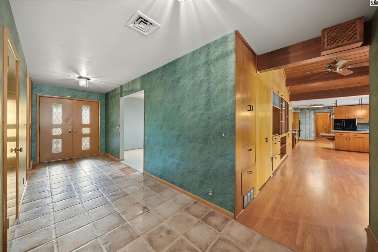
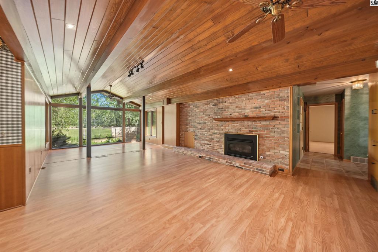
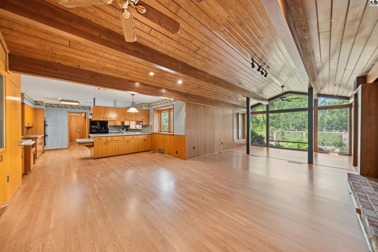
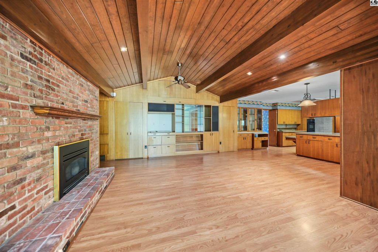
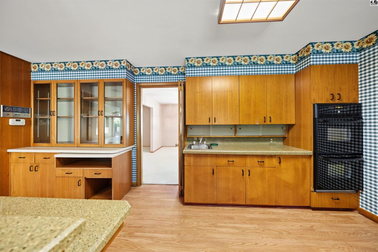
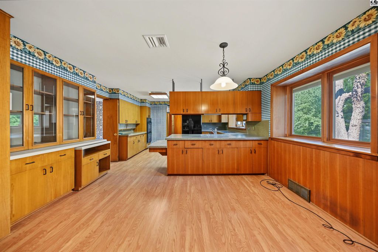
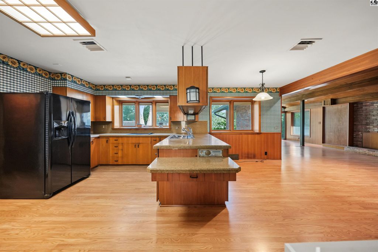
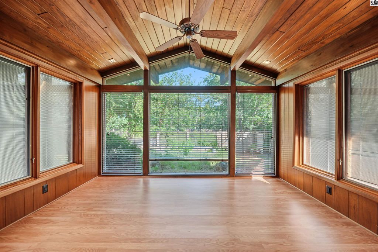
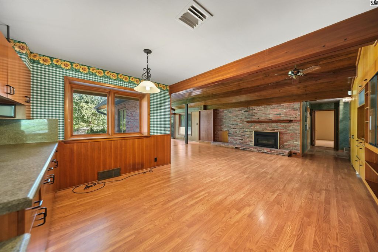
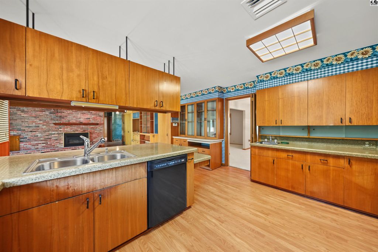
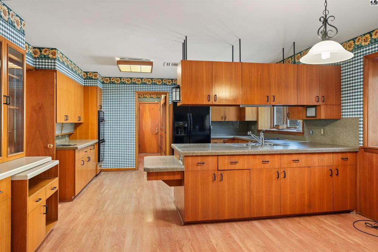
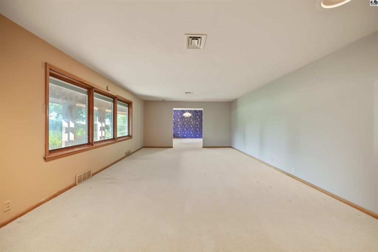
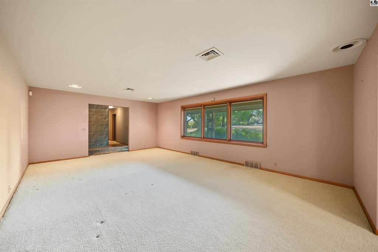
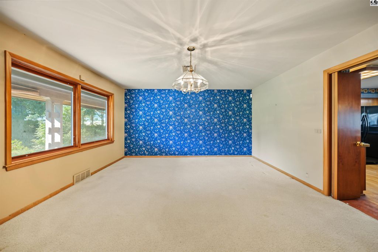
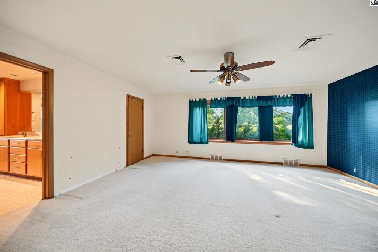
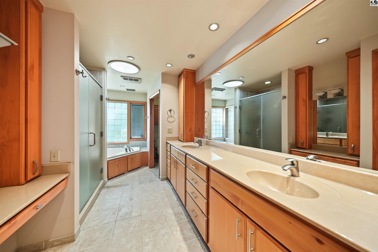
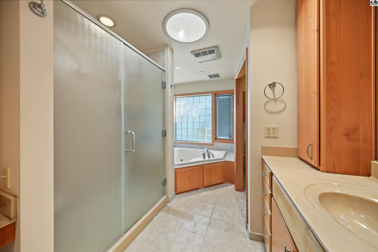
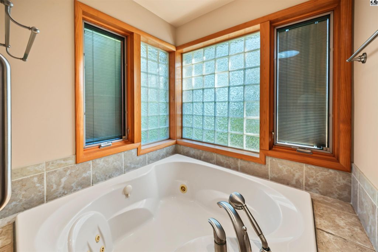
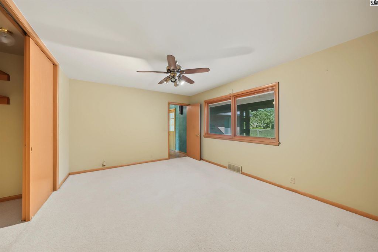
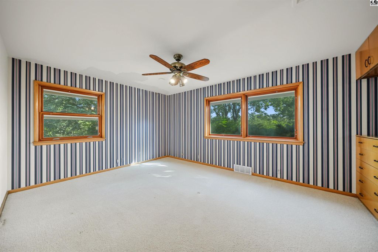
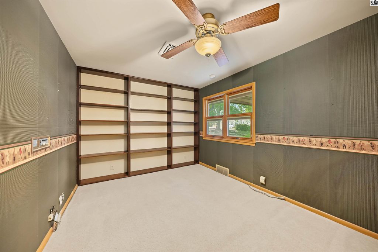
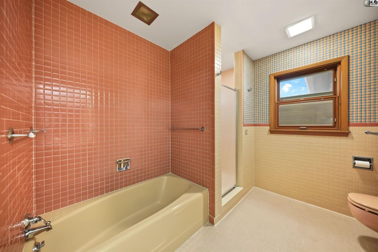
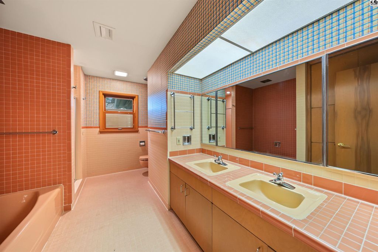
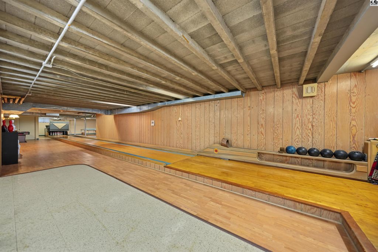
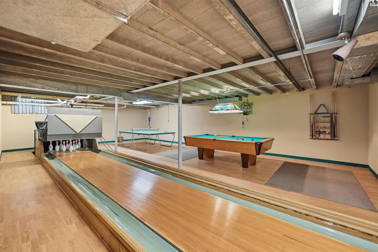
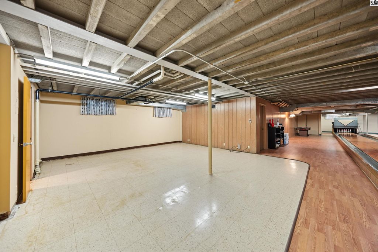
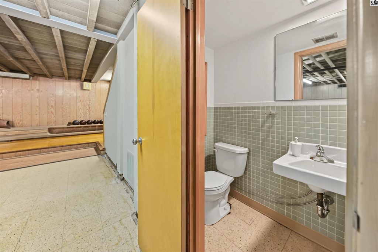
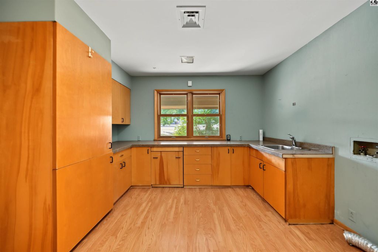
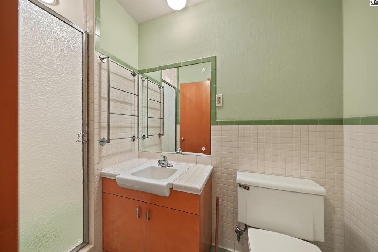
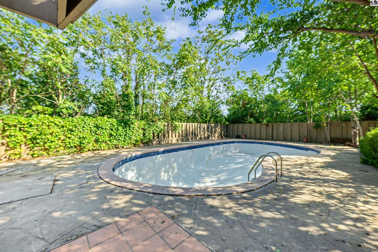
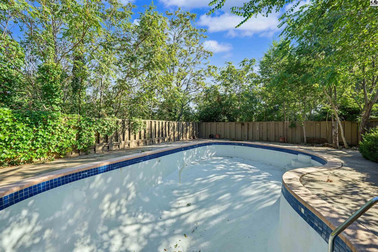
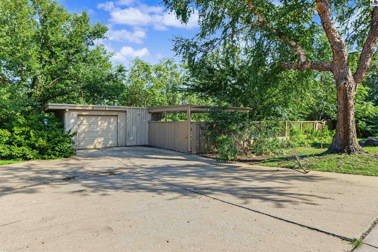
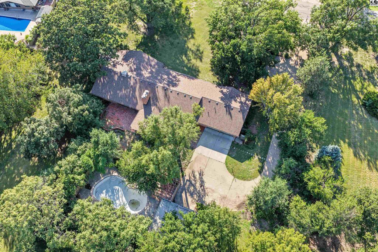
Thoughtfully designed for one level living on 1.7 acres in the highly desirable Upper Mill Heights area with prime location for sunset views and privacy that feels worlds away yet minutes from everything. Spanning over 3,623 sq ft. on the main floor, this home features 4 bedrooms, 3 1/2 baths, 4 car garage spaces. The inground pool has been maintained annually with a pergola for shade and a bath house with an attached garage. The brick paved courtyard is perfect for outdoor entertaining. The basement is highlighted with a bowling alley, a pool table, a bumper table, and a ping pong table for year-round enjoyment. Co-listing agent – Katy England
Date Added: 8/24/26 at 1:23 pm
Last Update: 8/25/26 at 6:02 am
Interior
- GeneralPlaster, Sheetrock
- AppliancesWasher, Dishwasher, Disposal, Handicap Accessible- SOME, Microwave, Refrigerator, Gas Water Heater, Electric Oven, Window Coverings- ALL, Pool Equipment
- DiningBreakfast Nook, Dining Room, Breakfast Bar
- LaundryElectric Dryer Hookup, Main Level
- BasementFull, Entrance- INTERIOR, Finished
- FlooringTile, Laminate, Vinyl, Wood
- A/CCeiling Fan(s), Multi Units, Electric, Whole House Fan
- HeatingZoned, Natural Gas
- FireplaceOne, Fireplace
- Master BathYes
- Half Baths2
Exterior
- GeneralUnderground Sprinkler- ALL, Guttering - ALL
- ParkingGarage Door Opener
- StyleRanch
Construction
- RoofingComposition
- GeneralFrame
Location
- Road/AccessPaved
- Originating MLSprairie
- School DistrictMeadowlark Ridge- Salina
- CountySaline
Lot
- FencingPrivacy, Wood
Utilities
- WaterPublic
- SewerPublic Sewer
Financial
- Sourceprairie
Schools
- DistrictSalina Unified School District 305
- ElementaryMeadowlark Ridge-Salina
- MiddleLakewood MS-Salina
- HighSalina Central HS

 Listings courtesy of Mid Kansas Multiple Listing Service Inc. as distributed by MLS GRID. IDX information is provided exclusively for consumers' personal, non-commercial use and may not be used for any purpose other than to identify prospective properties consumers may be interested in purchasing. The use of the MLS GRID Data may be subject to an end user license agreement prescribed by the applicable MLS if any and as amended from time to time