
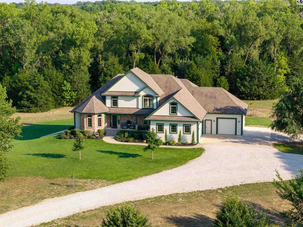
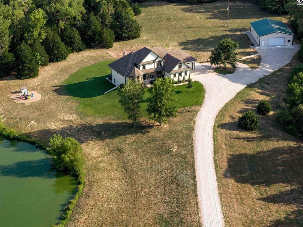
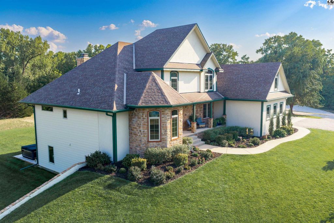
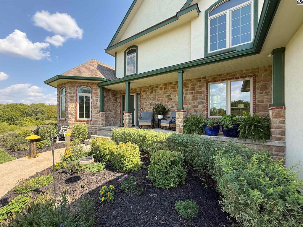
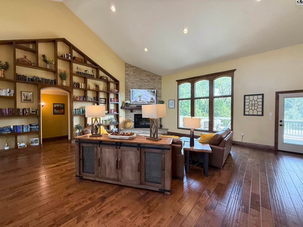
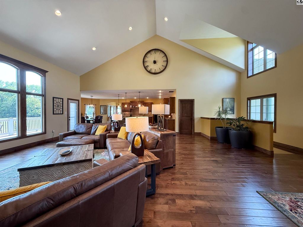
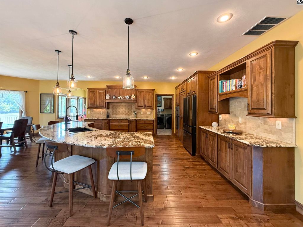
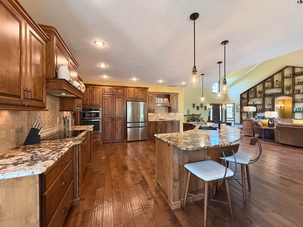
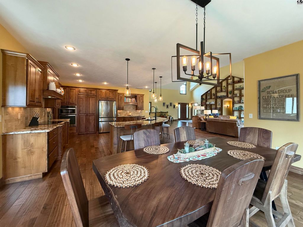
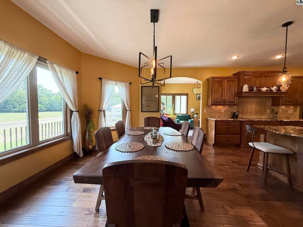
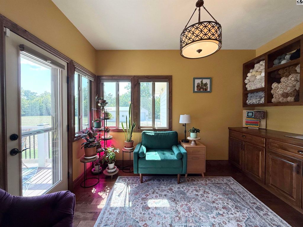
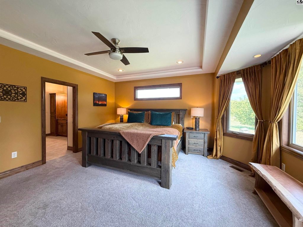
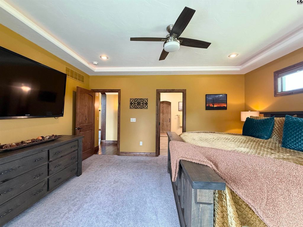
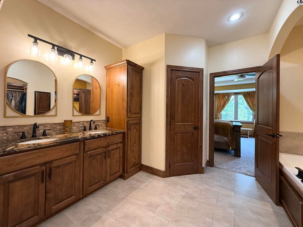
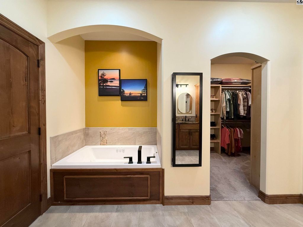
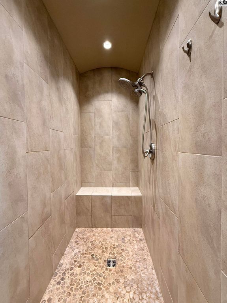
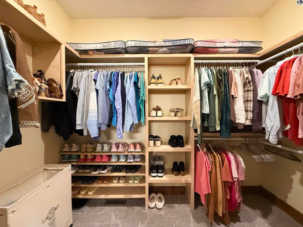
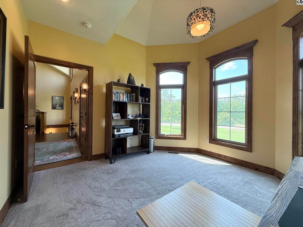
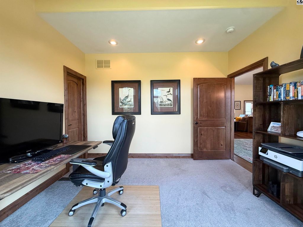
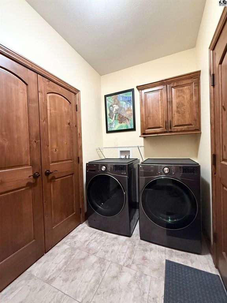
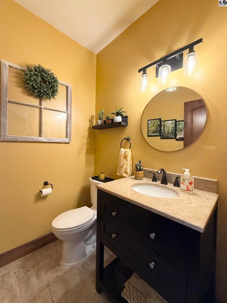
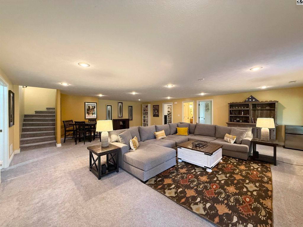
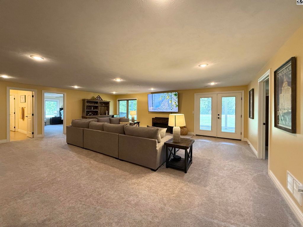
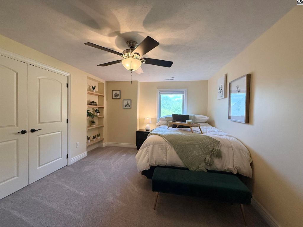
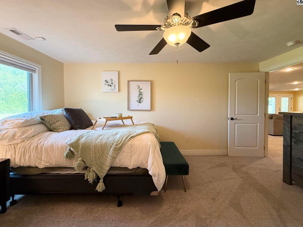
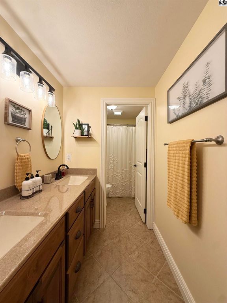
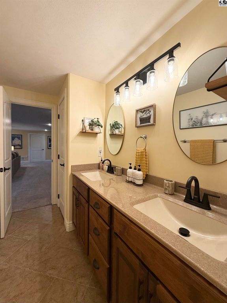
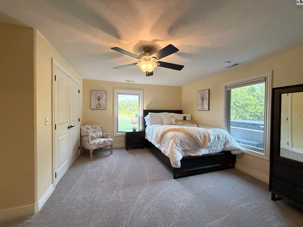
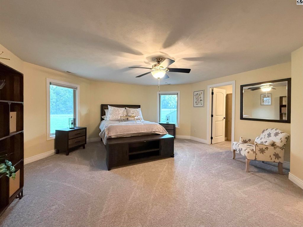
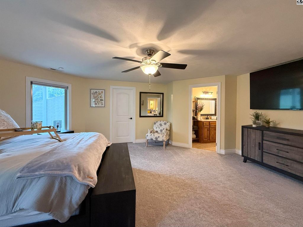
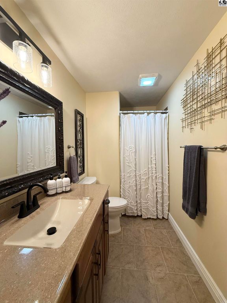
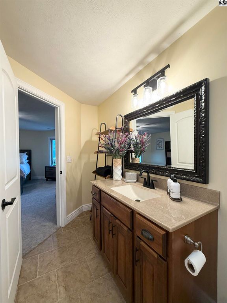
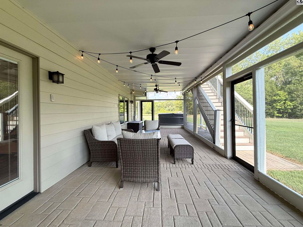
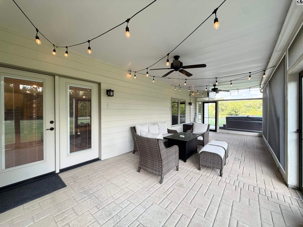
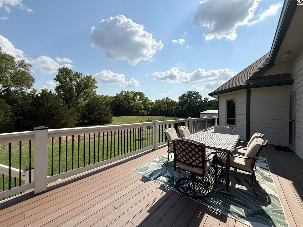
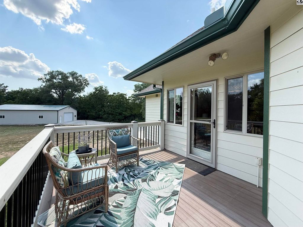
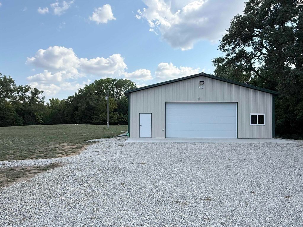
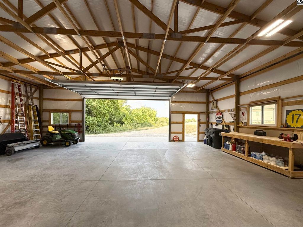
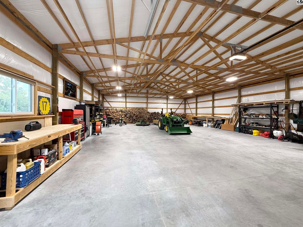
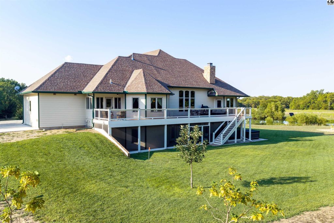
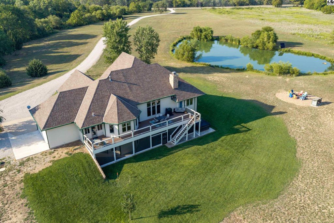
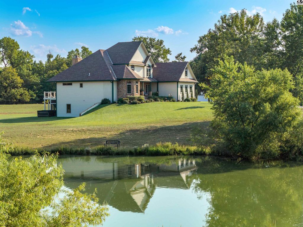
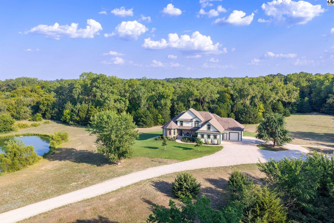
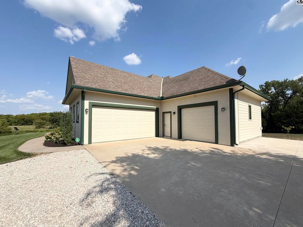
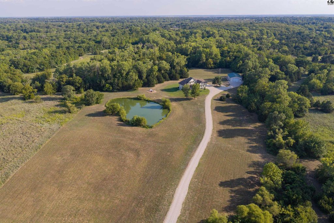
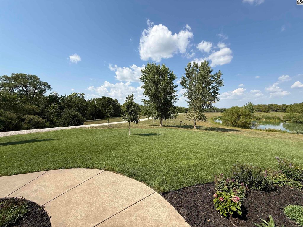
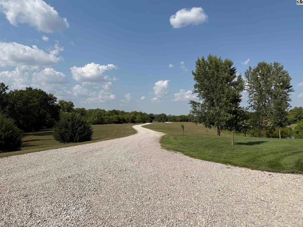
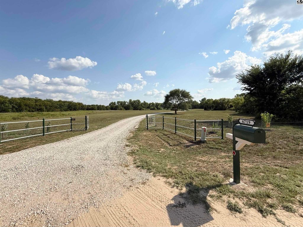
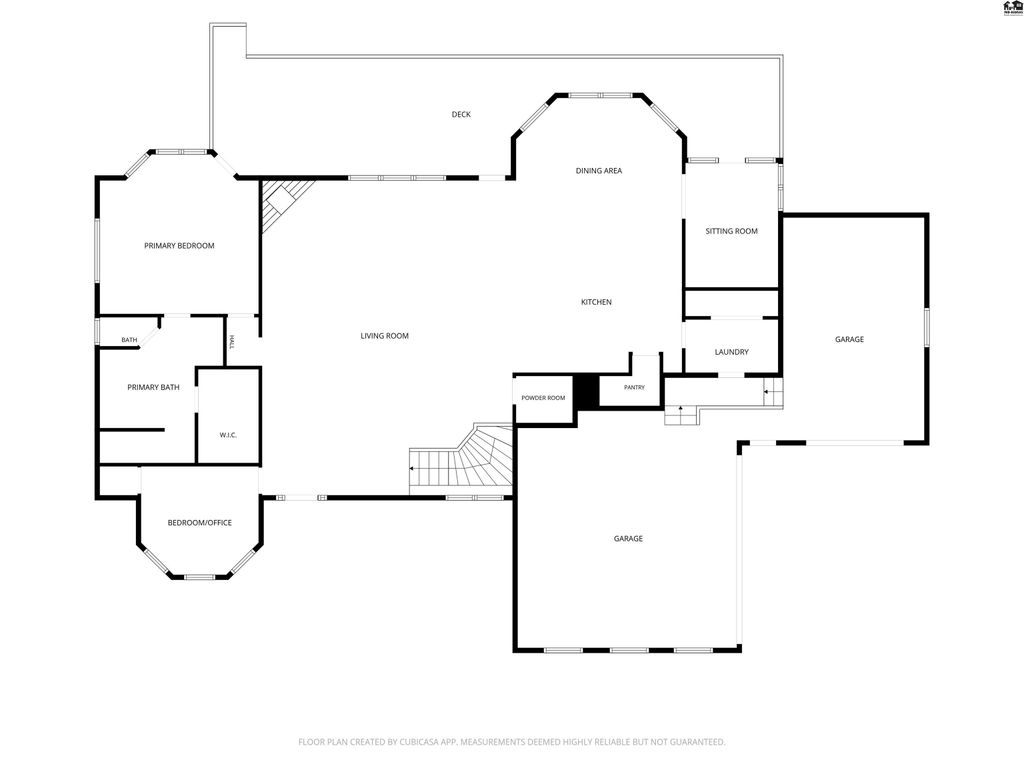
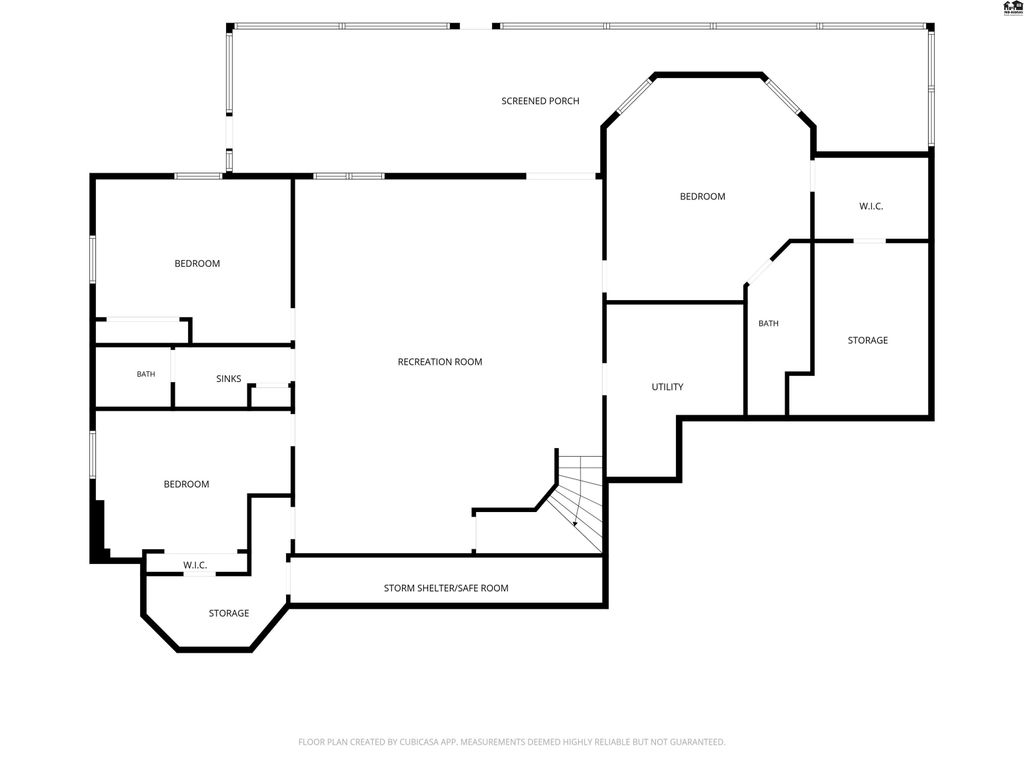
Known to it’s owners as “Emerald Pond”, this stunning 13 year old home is perfectly situated on 14.65 picturesque acres, where beautiful craftsmanship meets peaceful country living. A winding drive leads to this exceptional property, complete with a stocked pond, mature trees, abundant wildlife and breathtaking views in every direction. The brand new 60×40 insulated shop, built in 2024, provides incredible space for hobbies, equipment, projects or storage. Inside the vaulted ceilings and inviting open floor plan create a warm, spacious feel. The great room and kitchen feature beautiful hand scraped solid hickory flooring, while the kitchen showcases alder cabinetry, a huge gathering island and a cleverly hidden walk in pantry. The main floor primary suite offers direct access to the deck, along with a luxurious en suite featuring a separate tub and shower, water closet and walk in closet. The expansive lower level is designed for entertaining and relaxation, with a huge family room opening to a screened in porch. Three additional bedrooms and two bathrooms provide plenty of space for family and guests, including another private en suite bedroom with walk in closet. And for a little fun and discovery, two secret passageways lead to additional storage and the storm shelter! Multiple outdoor living spaces, including the large covered porch, back deck and lower level screened in porch invite you to slow down, enjoy the scenery and experience all that “Emerald Pond” has to offer.
Date Added: 8/31/26 at 12:23 pm
Last Update: 9/3/26 at 6:03 am
Interior
- GeneralSheetrock
- AppliancesDishwasher, Disposal, Microwave, Refrigerator, Cooktop, Electric Water Heater, Electric Oven
- DiningKitchen/ Dining Combo, Center Island Bar
- LaundryMain Level, Separate Utility
- BasementFull, Entrance- INTERIOR, Finished, Walk- Out Access
- FlooringCarpet, Tile, Wood
- A/CCeiling Fan(s), Heat Pump
- HeatingHeat Pump
- FireplaceOne, Gas Starter, Wood Burning, Fireplace
- Master BathYes
- Half Baths1
Exterior
- GeneralHot Tub, Underground Sprinkler- PAR, Add'l Bldgs ( See Remarks), Guttering - ALL
- ParkingGarage Door Opener
- StyleRanch
Construction
- RoofingComposition
- GeneralFrame, Stucco, Masonite
Location
- Road/AccessGravel
- Originating MLSprairie
- School DistrictBuhler
- CountyReno
Lot
- FencingPartial, Wire
- ZoningRESURVEY SIMPSON' S 2 ND ADDN, BLOCK 21, S/2 LOT 05 & ALL LOT 06 Pratt County KS.
Utilities
- WaterWater Well - 2+
- SewerSeptic System
- UtilitiesElectricity Available, Water Available, Phone Available, Cable Available, Natural Gas Available
Financial
- Sourceprairie
Schools
- DistrictBuhler Unified School District 313
- ElementaryBuhler
- MiddlePrairie Hills
- HighBuhler

 Listings courtesy of Mid Kansas Multiple Listing Service Inc. as distributed by MLS GRID. IDX information is provided exclusively for consumers' personal, non-commercial use and may not be used for any purpose other than to identify prospective properties consumers may be interested in purchasing. The use of the MLS GRID Data may be subject to an end user license agreement prescribed by the applicable MLS if any and as amended from time to time