
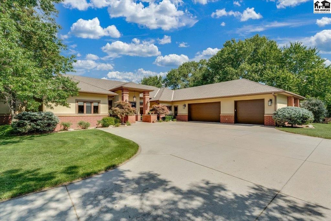
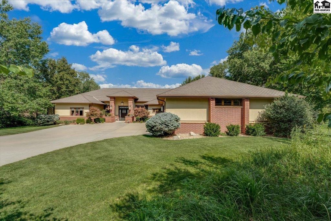
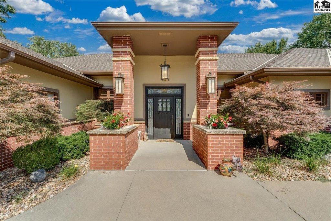
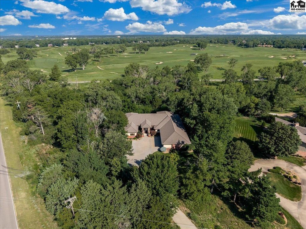
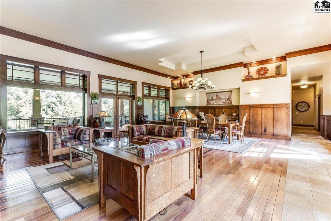
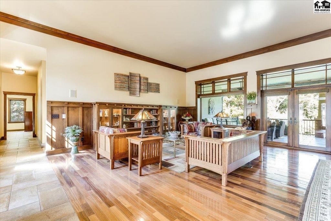
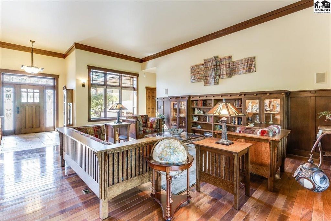
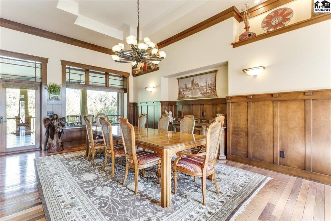
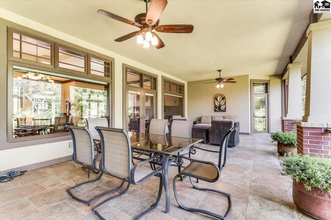
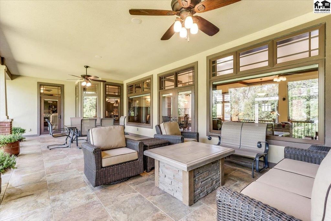
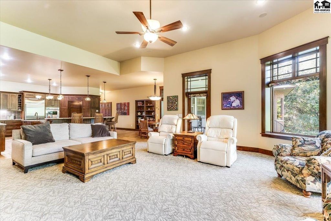
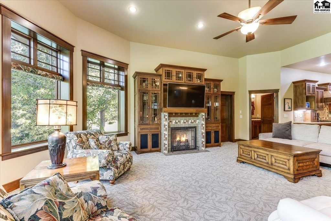
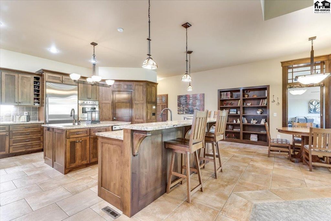
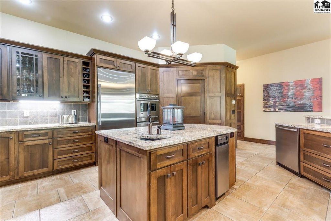
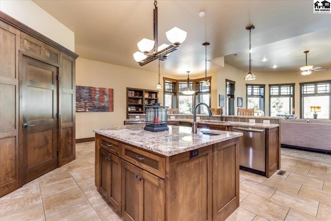
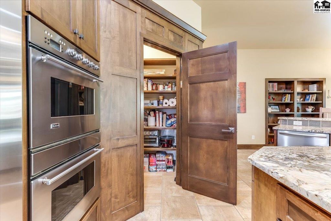
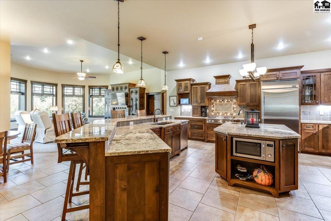
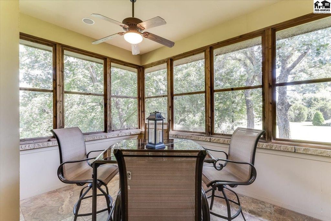
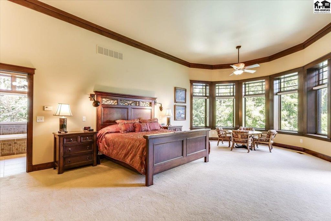
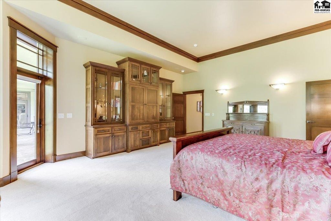
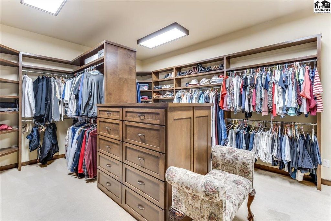
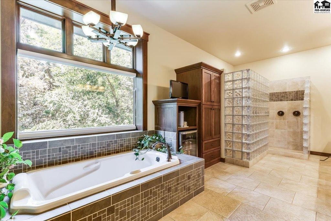
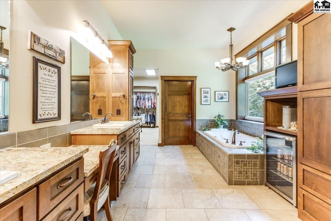
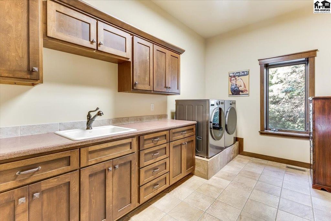
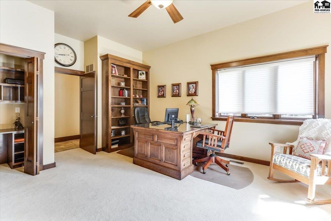
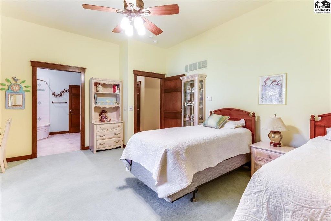
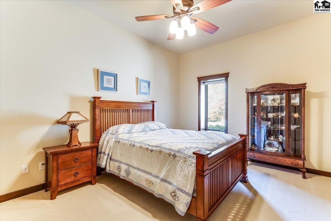
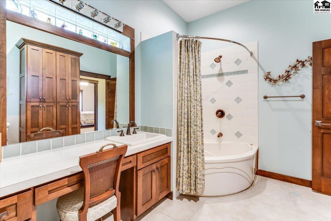
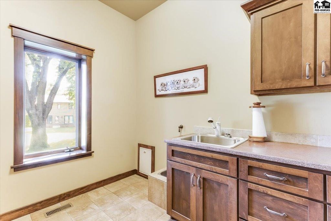
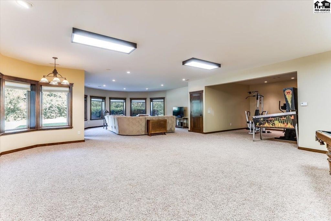
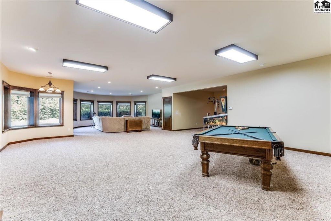
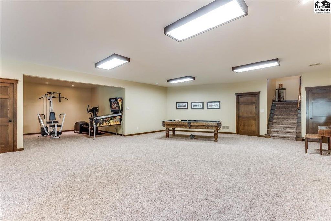
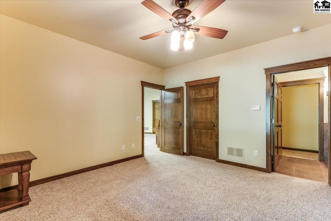
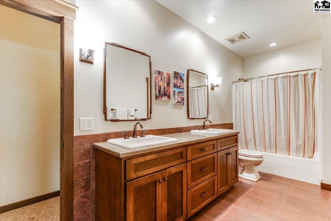
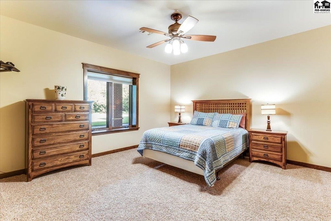
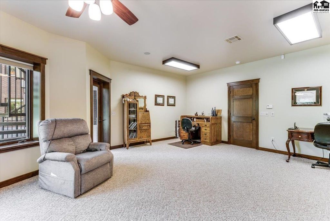
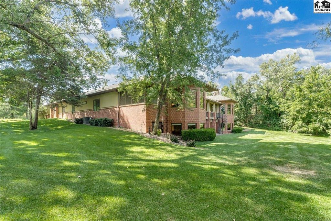
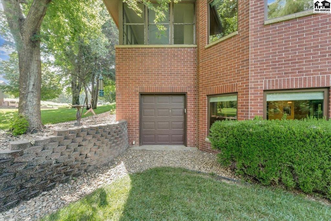
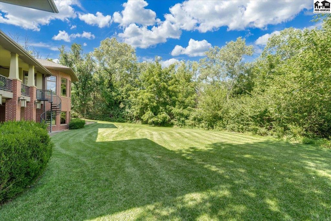
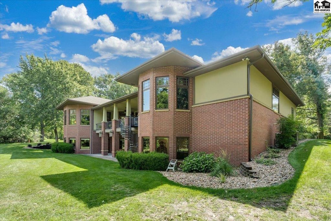
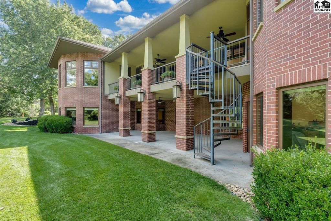
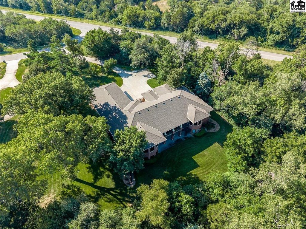
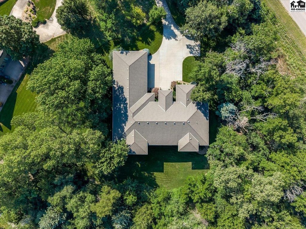
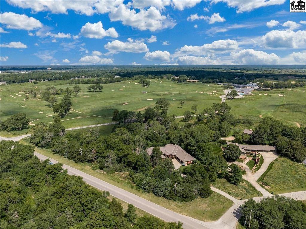
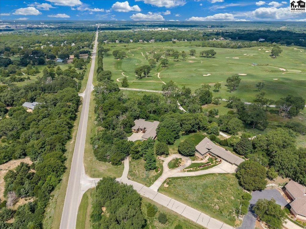
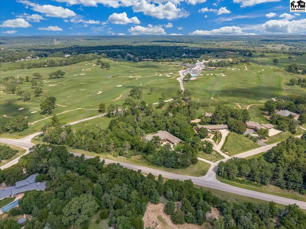
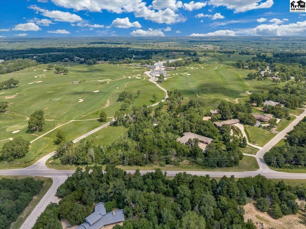
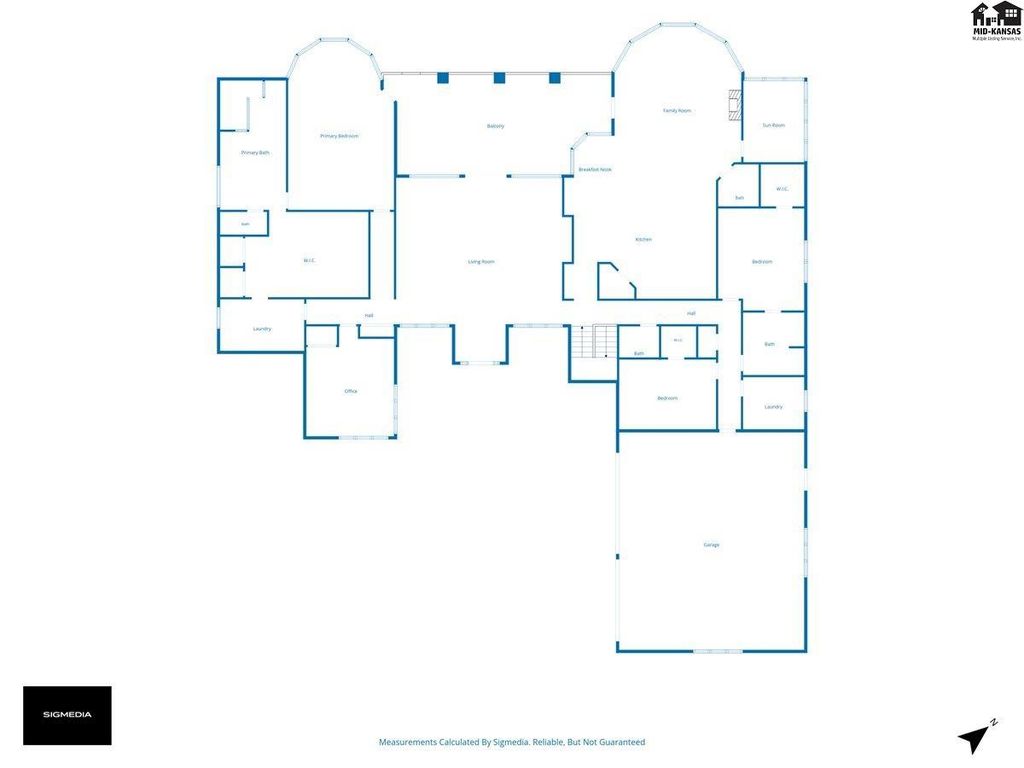
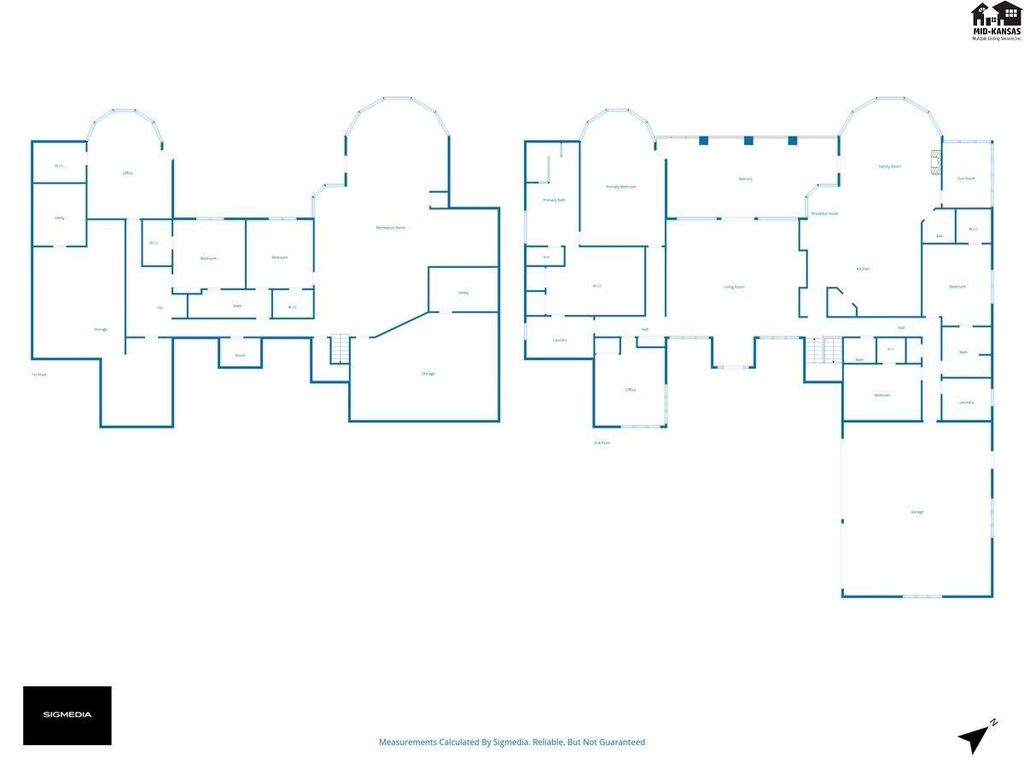
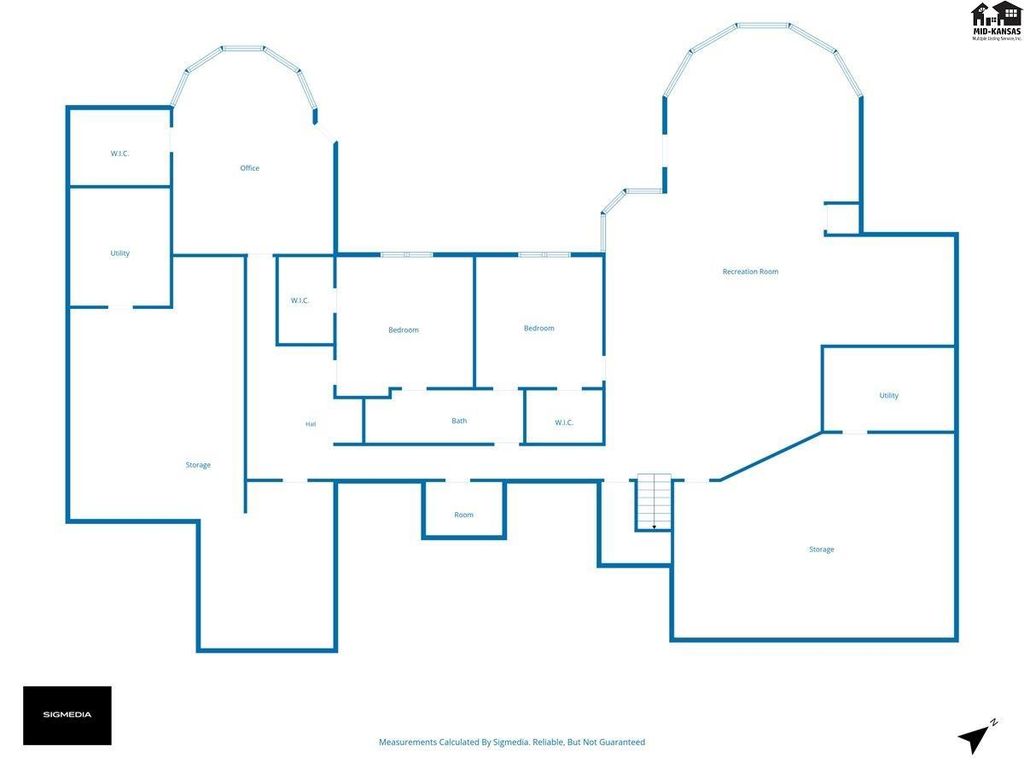
World-class golf meets everyday luxury! Welcome to a rare masterpiece overlooking the prestigious Prairie Dunes Golf Course. This extraordinary home offers an astonishing 8,460+ total square feet of finished living space, masterfully engineered with innovative Eco-Block (ICF) insulating concrete forms. Enjoy the ultimate peace of mind with a home that is virtually fire and wind resistant, acoustically soundproofed, and energy-efficient. Boasting 4,905 sq. ft. on the main level alone, the floor plan has two extra large living areas and a huge covered deck. The kitchen is a high-end dream featuring a center island, walk-in pantry, double ovens, separate full-sized refrigerator and freezer columns, and dual dishwashers. The main level also hosts a dedicated office, bonus room, two bedrooms, and a jaw-dropping primary sanctuary complete with a private coffee bar/fridge, a colossal walk-in closet, and direct laundry room access. Follow the grand layout downstairs to an unbelievable 3,562 sq. ft. full walk-out basement. Featuring three additional large bedrooms, two giant storage rooms, and seamless access to a sprawling covered patio, this lower level is the ultimate set up for epic game days, extended guests, or family gatherings. Oversized 3 car garage plus golf cart garage, 50-year Presidential Roof, 2 HVAC units & 2 water heaters. An irreplaceable opportunity for luxury, space, and cart access to world-class golf right out your back door.
Date Added: 7/14/26 at 8:22 pm
Last Update: 7/16/26 at 9:45 pm
Interior
- AppliancesDishwasher, Disposal, Microwave, Refrigerator, Cooktop, Trash Compactor, Gas Water Heater, Freezer, Range Hood, Electric Oven, Window Coverings- ALL, Wall Mounts for TVs, Fire Alarm, Second Refrigerator
- BasementFull, Entrance- INTERIOR, Partially Finished, Walk- Out Access, Sump Pump
- A/CCeiling Fan(s), Multi Units, Electric
- HeatingZoned, Natural Gas
- GeneralSheetrock
- Master BathYes
- DiningKitchen/ Dining Combo, Living/ Dining Combo, Center Island Bar
- LaundryMain Level, Separate Utility
- FlooringCarpet, Tile, Wood
- FireplaceOne, Gas Log, Fireplace
- Half Baths2
Exterior
- StyleRanch
- ParkingGarage Door Opener
- Other StructuresNone
- GeneralUnderground Sprinkler- PAR, Guttering - ALL
Construction
- RoofingComposition, Other
- GeneralBrick, Frame, Other
Location
- HOAYes
- HOA AmenitiesClubhouse, Exercise Facilities, Golf Course, Pool, Tennis/ Basketball Crt(s), Annually
- Originating MLSprairie
- School DistrictUnion Valley
- CountyReno
- Road/AccessPaved
Lot
- ZoningSee legal description 2
- FencingNone
- TopographyRolling
Utilities
- UtilitiesRural Water
- WaterWell
- SewerSeptic System, Sewer Lift
Financial
- Sourceprairie
Schools
- DistrictBuhler Unified School District 313
- ElementaryUnion Valley
- MiddlePrairie Hills
- HighBuhler

 Listings courtesy of Mid Kansas Multiple Listing Service Inc. as distributed by MLS GRID. IDX information is provided exclusively for consumers' personal, non-commercial use and may not be used for any purpose other than to identify prospective properties consumers may be interested in purchasing. The use of the MLS GRID Data may be subject to an end user license agreement prescribed by the applicable MLS if any and as amended from time to time