
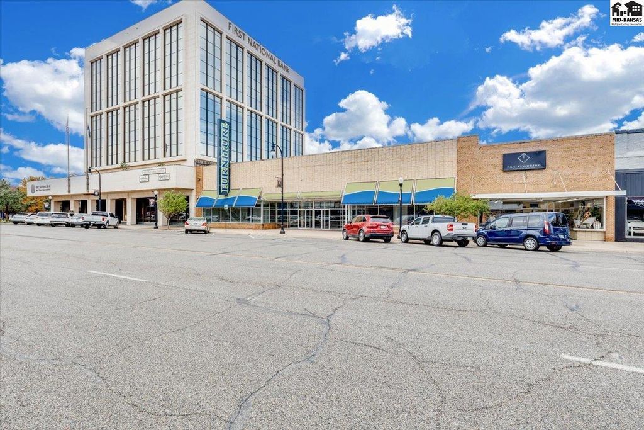
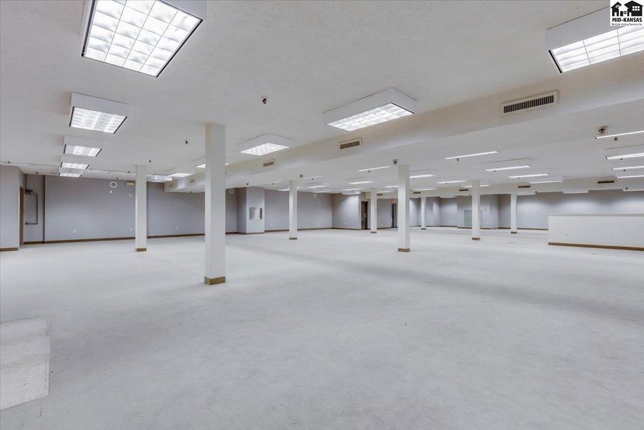
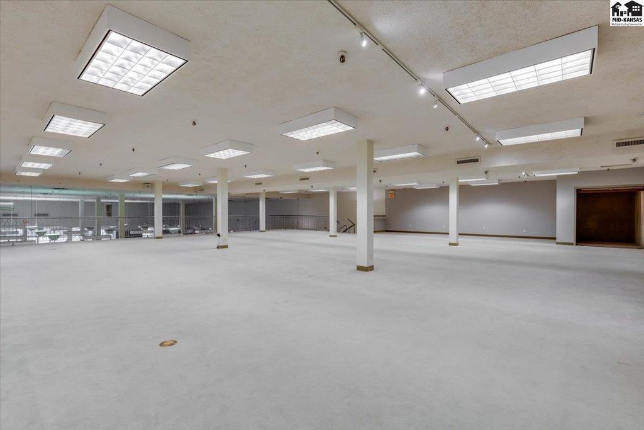
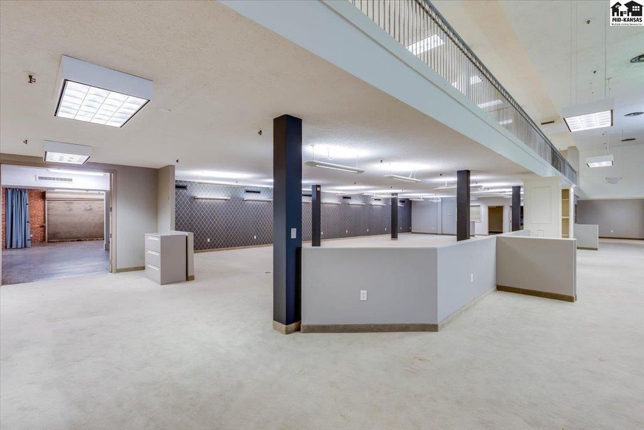
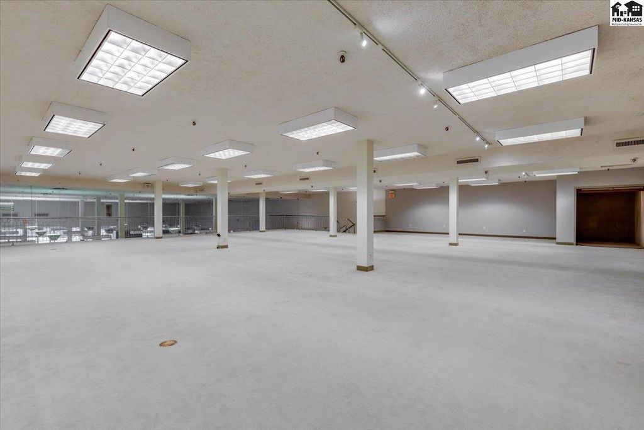
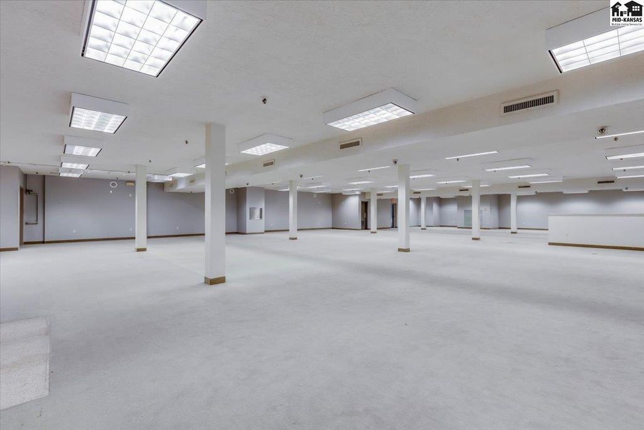
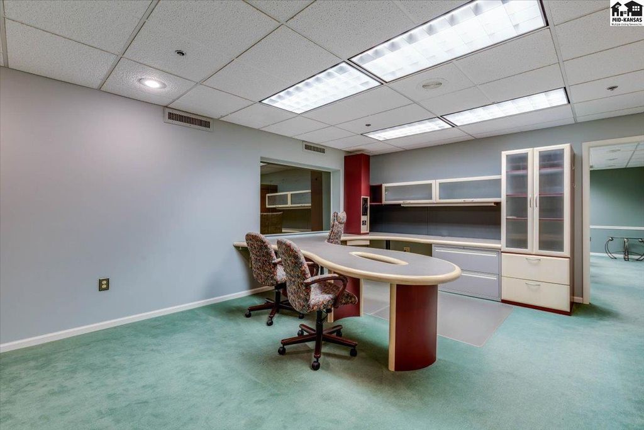
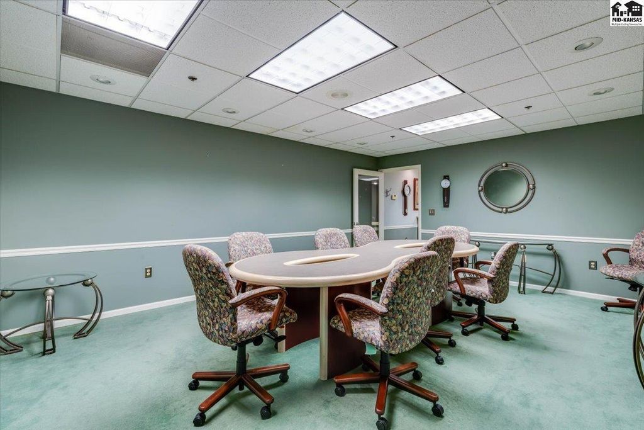
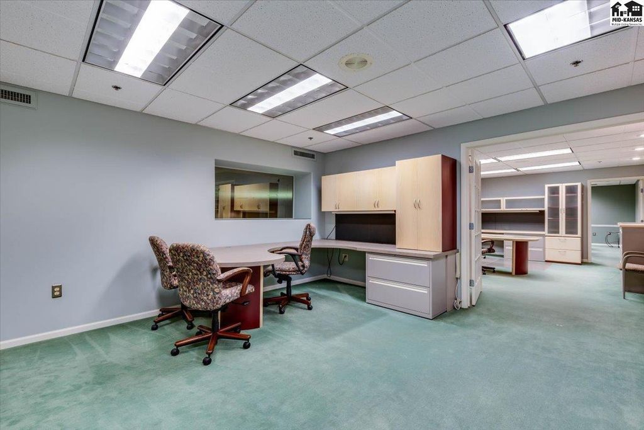
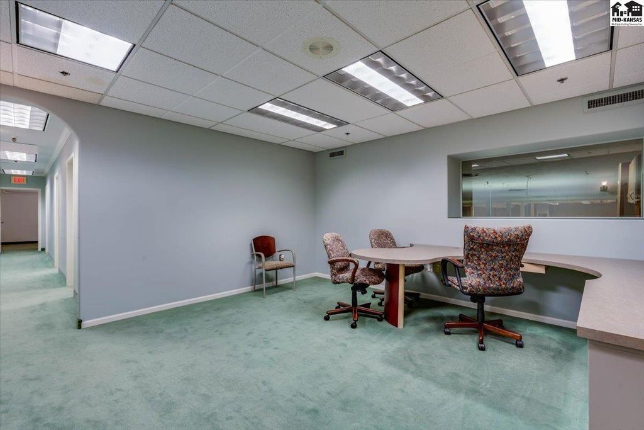
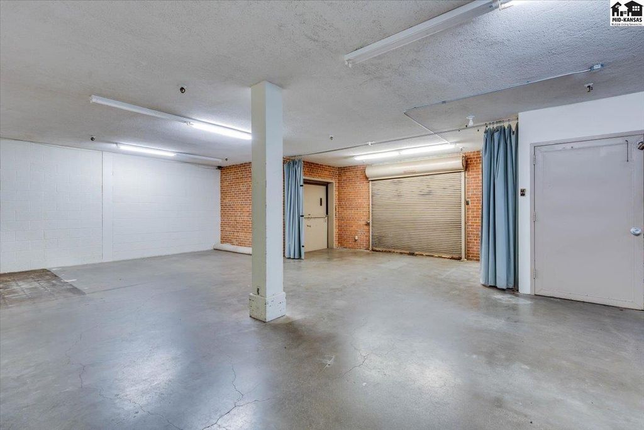
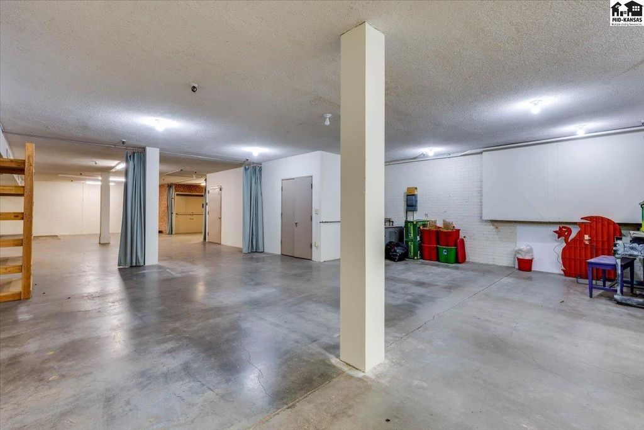
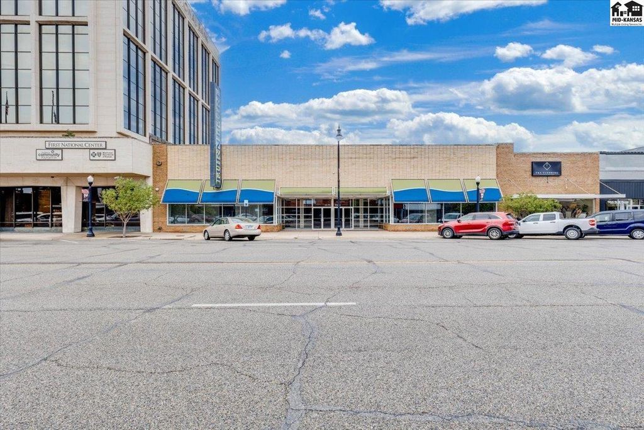
RETAIL FOR SALE IN THE HEART OF DOWNTOWN HUTCHINSON! APPROXIMATELY 22,500SF TOTAL OF OPEN SHOWROOM, 2ND FLOOR MEZZANINE SHOWROOM, OFFICES AND STORAGE AREA WITH FREIGHT ELEVATOR (TO 2ND FLOOR MEZZANINE) AND ROLLED DELIVERY DOOR AND PARTIAL BASEMENT. BUILDING IS FULLY SPRINKLED MAKING THIS PROPERTY EVEN MORE USABLE! SO MUCH POTENTIAL TO BE A PART OF DOWNTOWN HUTCHINSON AND ALL THE NEW THINGS HAPPENING! THE MAIN FLOOR HAS APPROX 15,000SF OF OPEN FLOOR SHOWROOM WITH OF WHICH 2500SF IS BACKROOM STORAGE FOR STOCK AND DELIVERIES. MAIN FLOOR ALSO HAS: 2 OFFICES, BREAK ROOM AND ADA BATHROOM. 6000SF MEZZANINE SHOWROOM HAS FREIGHT ELEVATOR ACCESS AND ONE BATHROOM. 2ND FLOOR OFFICE AREA @1520SF INCLUDES: 2 OFFICES, CONFERENCE ROOM, PRIVATE BATHROOM, BONUS ROOM AND SUPPLY ROOM. THIS IS PERFECT FOR ANY BUSINESS WANTING TO BE A PART OF DOWNTOWN WITH GREAT EXPOSURE. BUILDING ALSO FOR LEASE $5.35 PSF NNN + UTILITIES
Date Added: 9/28/26 at 6:20 pm
Last Update: 10/1/26 at 2:02 pm
Interior
- BasementPartial
- FlooringCarpet, Concrete, Laminate, Wood
Exterior
- ParkingOn Street, Other
Construction
- RoofingAsphalt
- GeneralBrick
Location
- Originating MLSprairie
- School DistrictLincoln- Hutch
- CountyReno
Utilities
- UtilitiesElectricity Available, Water Available, Natural Gas Available
Financial
- Sourceprairie
Schools
- DistrictHutchinson Public Schools Unified School District 308

 Listings courtesy of Mid Kansas Multiple Listing Service Inc. as distributed by MLS GRID. IDX information is provided exclusively for consumers' personal, non-commercial use and may not be used for any purpose other than to identify prospective properties consumers may be interested in purchasing. The use of the MLS GRID Data may be subject to an end user license agreement prescribed by the applicable MLS if any and as amended from time to time