
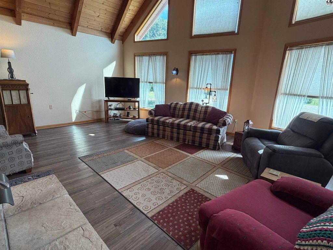
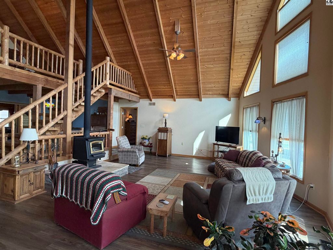
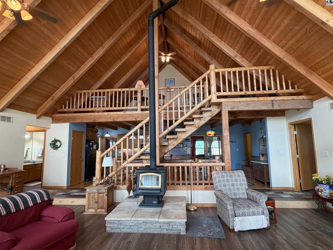
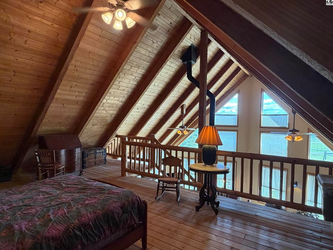
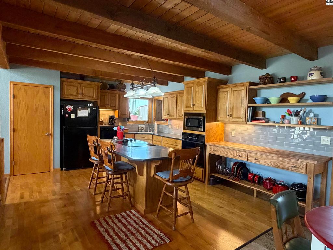
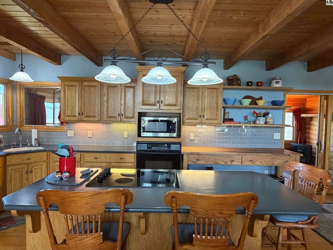
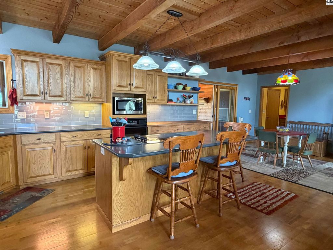
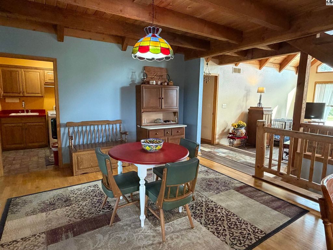
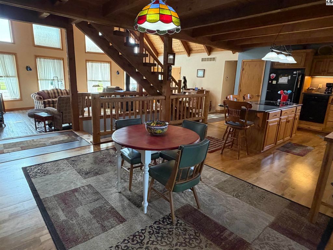
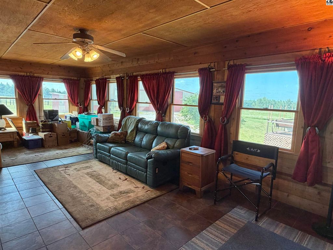
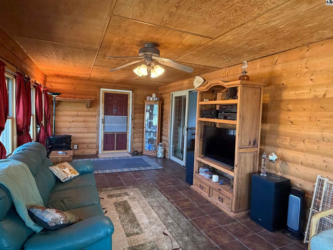
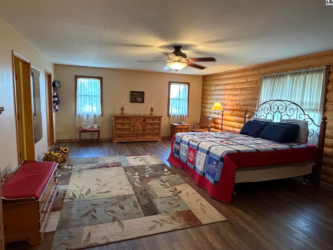
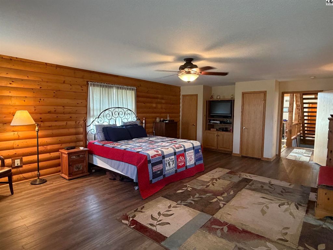
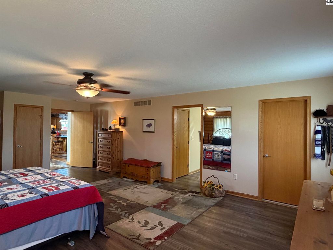
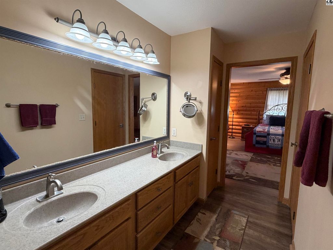
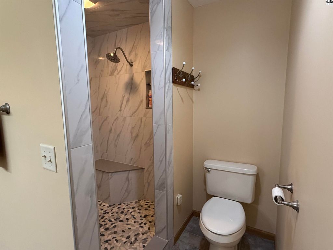
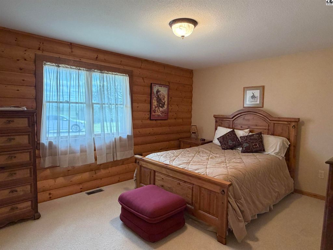
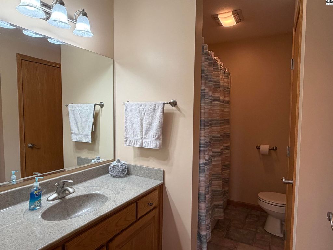
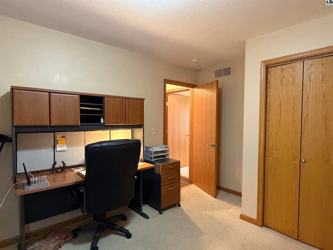
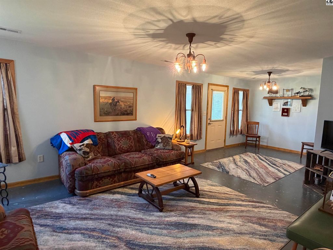
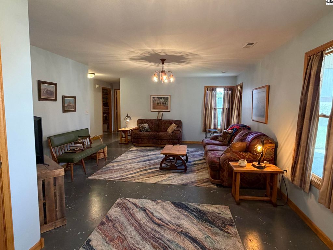
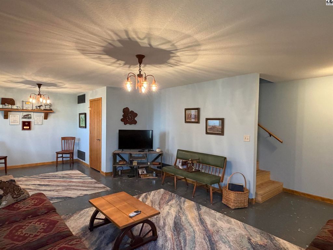
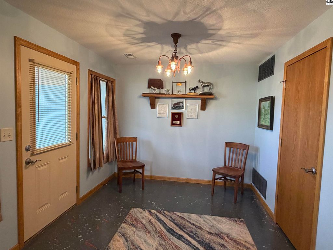
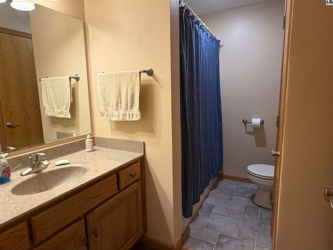
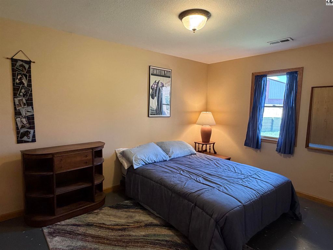
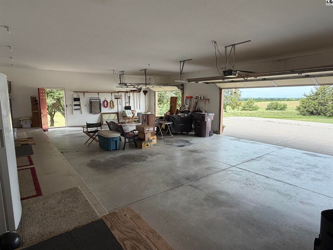
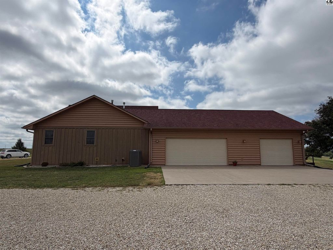
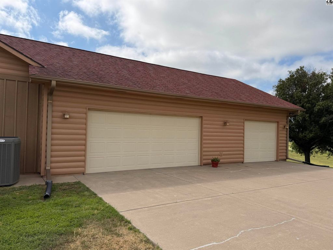
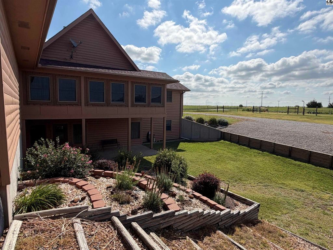
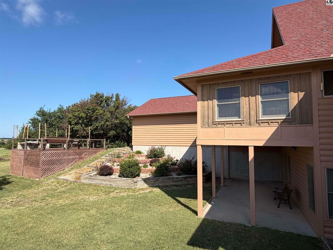
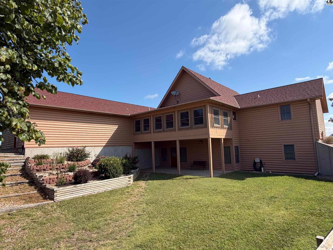
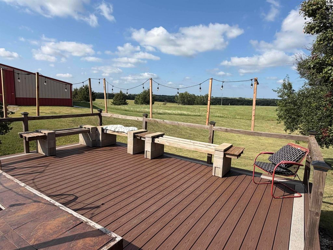
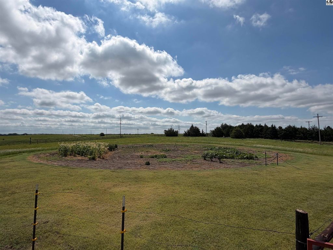
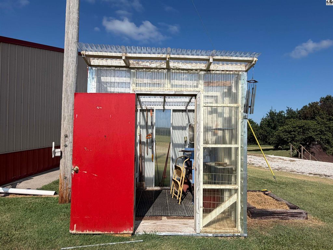
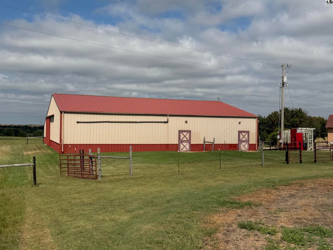
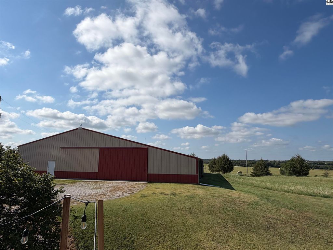
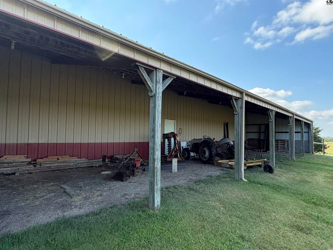
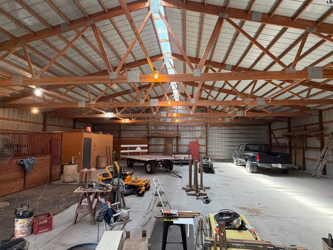
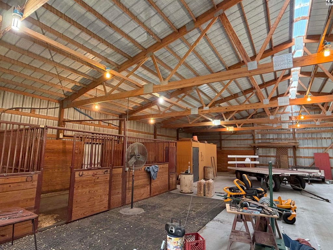
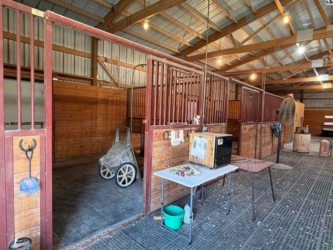
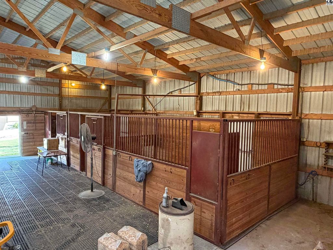
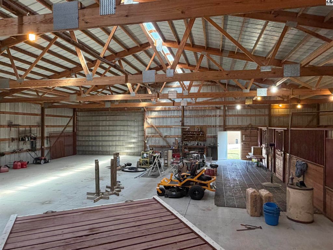
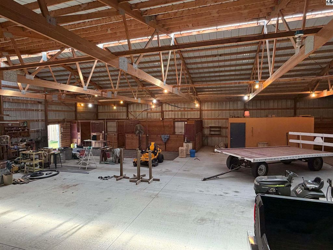
Welcome to your dream country property! Nestled on just over 17 acres with breathtaking views in every direction and located on a paved road, this custom-built home offers the perfect blend of comfort and country living. Featuring 4 bedrooms, 3 bathrooms, and a versatile loft ideal for an office, playroom, or guest space, this home is designed for today’s lifestyle. The spacious primary suite includes a beautiful new custom shower (2026), while the sunroom overlooks the pasture and captures stunning views. Enjoy a walk-out basement, oversized 3-car garage in depth and width, a large deck perfect for watching Kansas sunsets, and a covered patio for year-round entertaining. The impressive 60′ x 72′ barn with a 72′ x 18′ lean-to includes horse stalls and is complemented by extensive wire fencing around the pasture. An established garden and greenhouse make it easy to enjoy a self-sustaining lifestyle. Rustic log and cedar siding add timeless charm, while a new roof (2026) provides peace of mind. Whether you’re looking for a horse property, hobby farm, or peaceful country retreat, this exceptional property offers the space, functionality, and views you’ve been searching for! Call today to schedule your private tour of this outstanding property!
Date Added: 8/4/26 at 3:23 am
Last Update: 9/15/26 at 6:02 am
Interior
- AppliancesDishwasher, Disposal, Electric Range, Refrigerator, Cooktop, Gas Water Heater, Electric Oven, Window Coverings- SOME
- BasementPartial, Crawl Space, Entrance- EXTERIOR, Entrance- INTERIOR, Poured Concrete, Walk- Out Access
- A/CCeiling Fan(s), Electric
- HeatingWood, Natural Gas
- GeneralSheetrock
- Master BathYes
- DiningKitchen/ Dining Combo, Center Island Bar
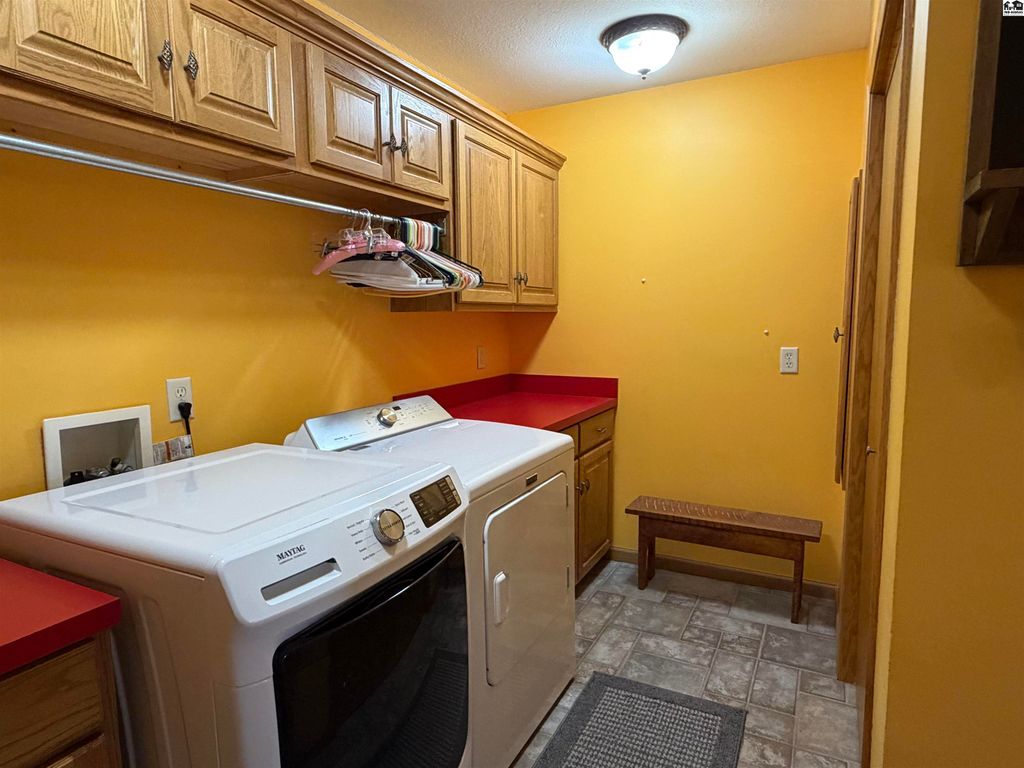
- LaundryMain Level, Separate Utility, 220 equipment
- FlooringCarpet, Tile, Laminate
- FireplaceOne, Wood Burning Stove, Fireplace
Exterior
- StyleRanch
- ParkingGarage Door Opener
- Other StructuresNone
- GeneralGuttering - ALL
Construction
- RoofingComposition
- GeneralFrame, Wood Siding
Location
- HOAYes
- HOA AmenitiesClubhouse, Playground, Pool
- Originating MLSprairie
- School DistrictSoderstrom- Smoky Val
- CountyMc Pherson
- Road/AccessPaved
Lot
- ZoningProvided by Security 1st Title
- FencingWire
- TopographyLevel
Utilities
- UtilitiesElectricity Available
- WaterRural, Manibloc System
- SewerLagoon
Financial
- Sourceprairie
Schools
- DistrictSmoky Valley Unified School District 400
- ElementarySoderstrom - Smoky Valley
- MiddleSmoky Valley
- HighSmoky Valley

 Listings courtesy of Mid Kansas Multiple Listing Service Inc. as distributed by MLS GRID. IDX information is provided exclusively for consumers' personal, non-commercial use and may not be used for any purpose other than to identify prospective properties consumers may be interested in purchasing. The use of the MLS GRID Data may be subject to an end user license agreement prescribed by the applicable MLS if any and as amended from time to time