
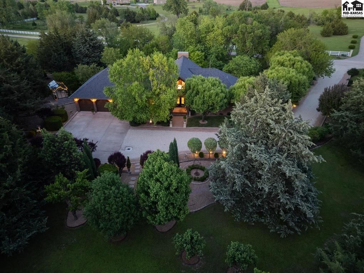
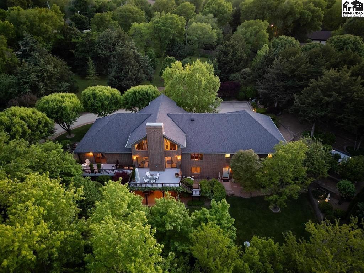
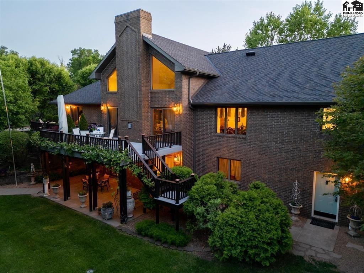
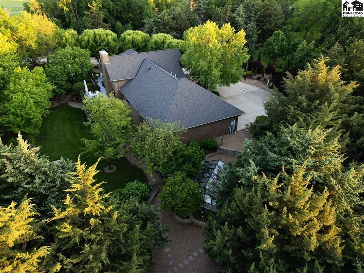
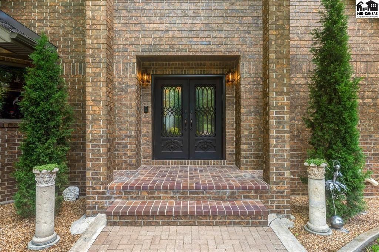
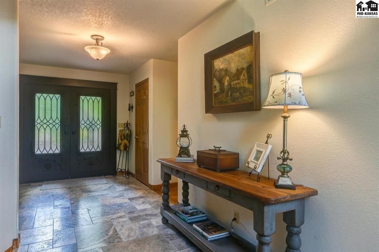
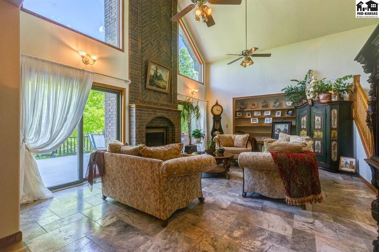
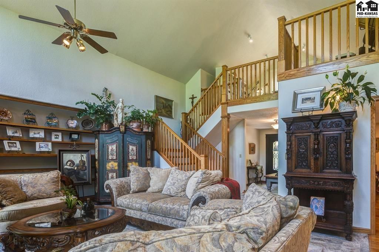
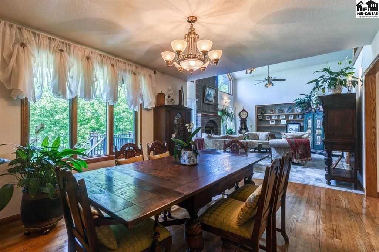
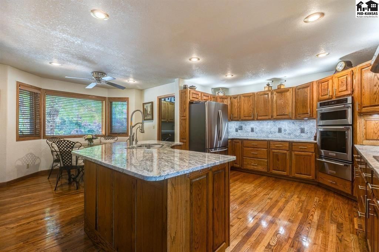
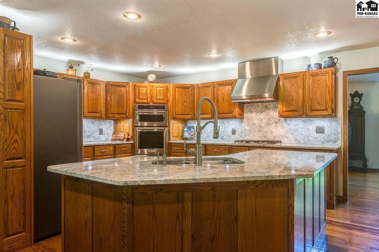
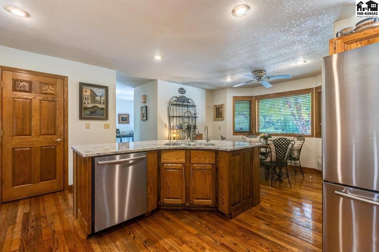
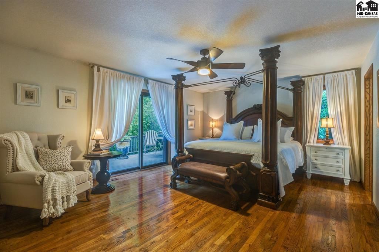
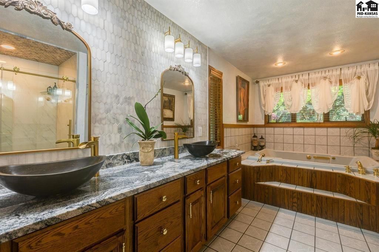
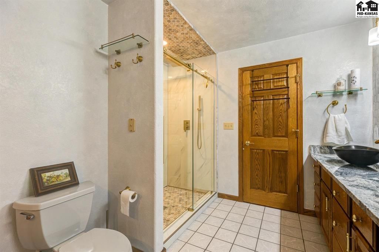
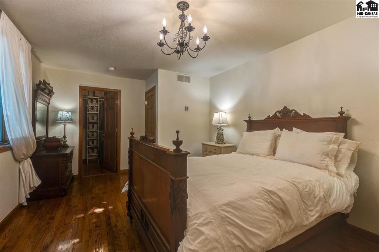
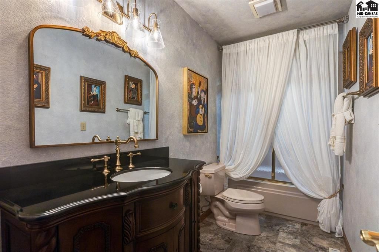
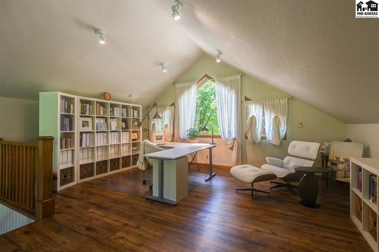
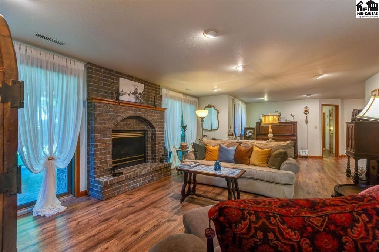
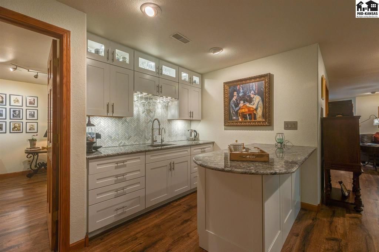
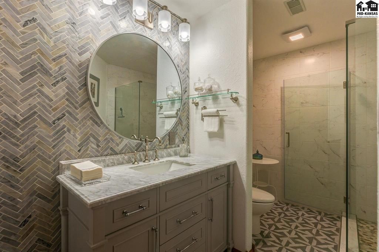
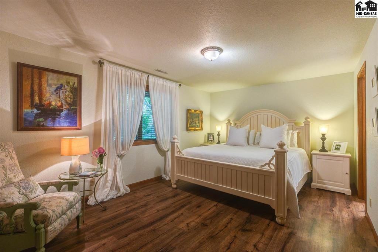
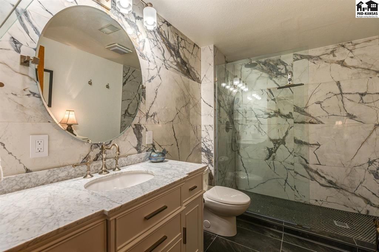
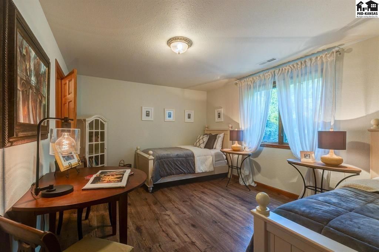
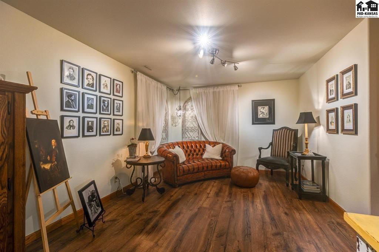
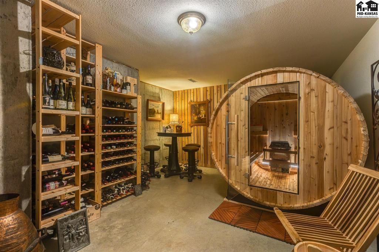
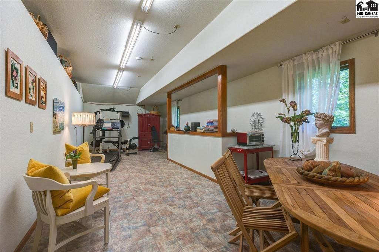
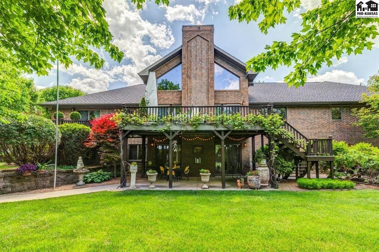
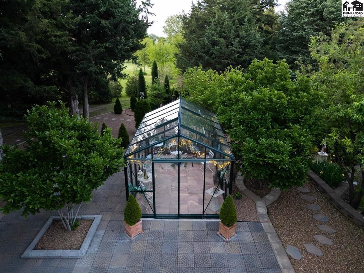
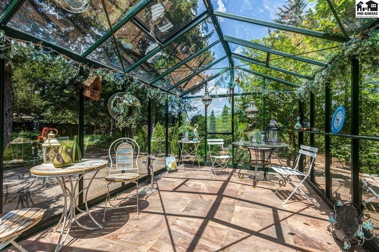
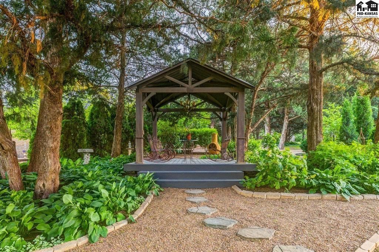
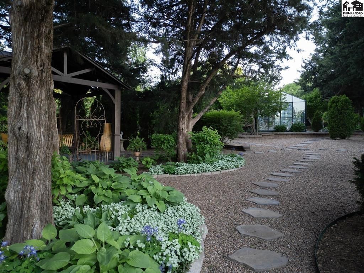
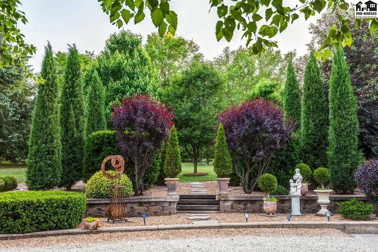
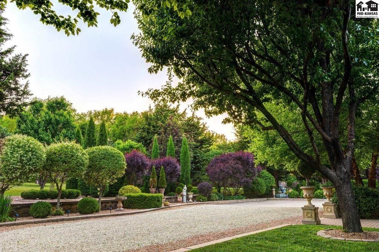
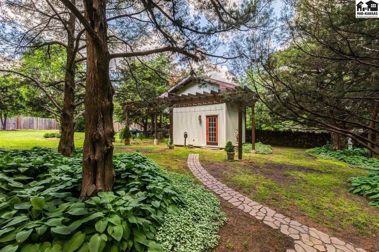
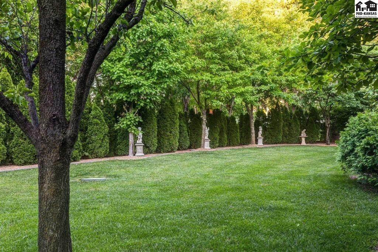
Custom-Built Brick Home on 3.6 Acres Just Outside Abilene! Quality, space, privacy and thoughtful design come together in this exceptional all-brick home offering over 5,000 sq ft of living space. The main floor features vaulted ceilings, fireplace, formal dining, and a spacious living area with sliding door to the deck. The updated kitchen offers new appliances, granite counters, marble backsplash, island, walk-in pantry, eating area and breakfast bar. The primary suite includes a walk-in closet, ensuite bath and private deck access. A second main-floor bedroom, full bath, laundry and loft ideal for an office or study complete the main level. The walk-out basement provides two additional bedrooms, two baths, family room with fireplace, daylight windows, storage and two bonus rooms. The 3-car garage includes a bonus room for hobbies or storage, plus additional finished space below with walk-out access—perfect for gardening and yard equipment. Beautifully landscaped grounds offer mature trees, shade and privacy, along with a greenhouse, tank room, pergola, deck and multiple patio spaces. This is a rare opportunity to enjoy expansive living, abundant storage and peaceful acreage while remaining just minutes from Abilene!
Date Added: 9/3/26 at 2:21 pm
Last Update: 9/4/26 at 6:04 am
Interior
- GeneralSheetrock
- Master BathYes
- AppliancesDishwasher, Microwave, Gas Range, Refrigerator, Cooktop, Gas Water Heater, Range Hood, Electric Oven, Window Coverings- ALL, Second Refrigerator, Radon Mitigation System
- DiningBreakfast Nook, Dining Room, Kitchen/ Dining Combo, Living/ Dining Combo, Breakfast Bar
- LaundryMain Level
- BasementFull, Entrance- INTERIOR, Finished, View Out, Walk- Out Access, Daylight
- FlooringTile, Laminate, Wood
- A/CCeiling Fan(s), Electric
- HeatingNatural Gas
- FireplaceTwo, Screen, Fireplace
Exterior
- GeneralSauna, Storm Shelter, Underground Sprinkler- ALL, Pergola, Guttering - ALL
- Other StructuresGazebo, Greenhouse
- ParkingGarage Door Opener
Construction
- RoofingComposition
- GeneralBrick, Frame
Location
- Road/AccessGravel
- Originating MLSprairie
- School DistrictOther
- CountyDickinson
- HOA AmenitiesAnnually
Lot
- Zoning2665 AVE T MARQUETTE, KS 67464 PID#1: 0272030800000002010 S08, T17, R06 W, ACRES 5.5, BEG 2161' W & 1370' S OF NE COR SEC, TH E130', SE478', SW436', SW3 3', NW490', NE555' TO POB PID#2: 0272030800000002000 S08, T17, R06 W, ACRES 96.4, ALL S2 N CO RD & ALL S2 N2 N C O RD LESS A TR BEG 2161' W & 13 70' S OF NE COR SEC, TH E130', SE 478', SW436', SW33', NW490', *
- FencingPartial, Privacy, Wood
Utilities
- WaterRural
- SewerSeptic System
Financial
- Sourceprairie
Schools
- DistrictAbilene Unified School District 435
- ElementaryOther (See Remarks)
- MiddleOther (See Remarks)
- HighOther (See Remarks)

 Listings courtesy of Mid Kansas Multiple Listing Service Inc. as distributed by MLS GRID. IDX information is provided exclusively for consumers' personal, non-commercial use and may not be used for any purpose other than to identify prospective properties consumers may be interested in purchasing. The use of the MLS GRID Data may be subject to an end user license agreement prescribed by the applicable MLS if any and as amended from time to time