
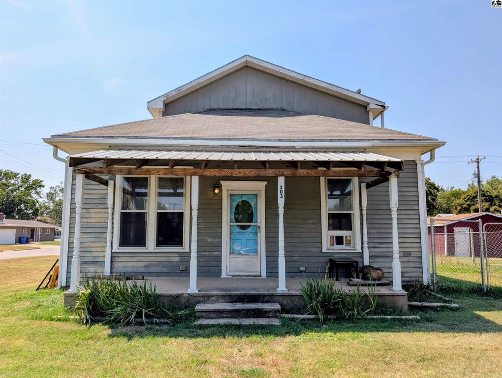
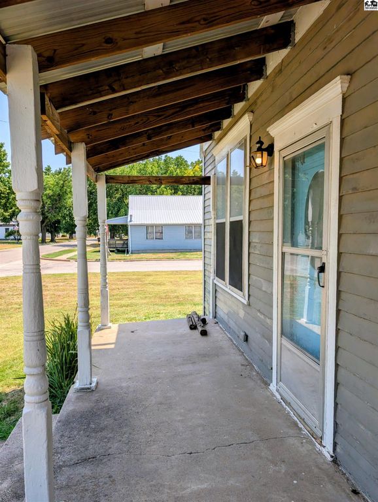
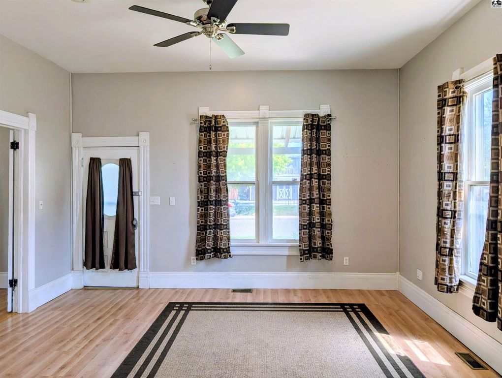
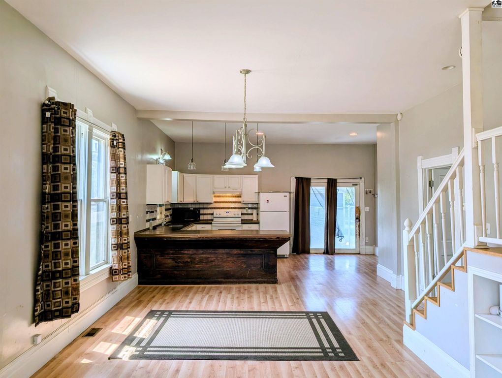
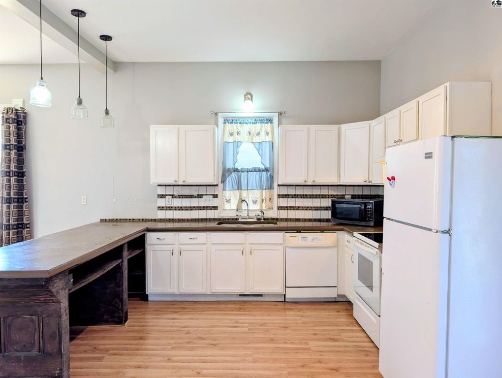
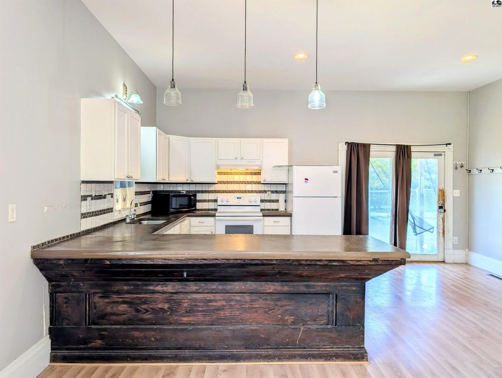
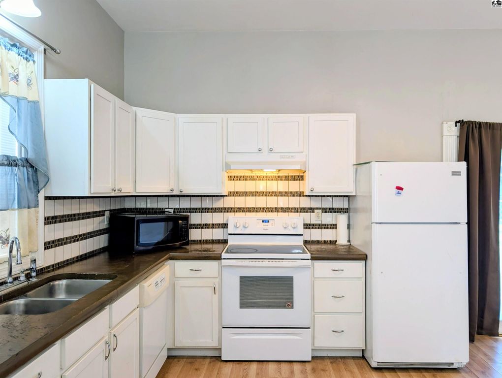
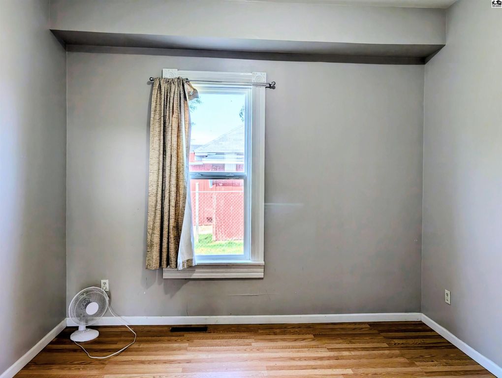
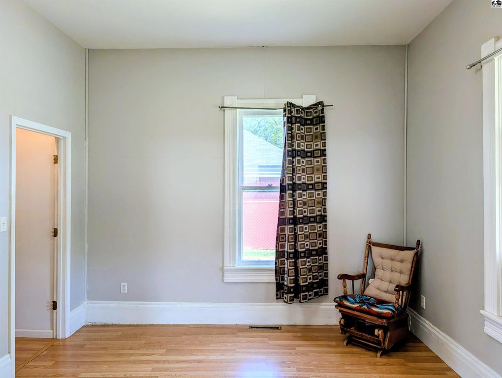
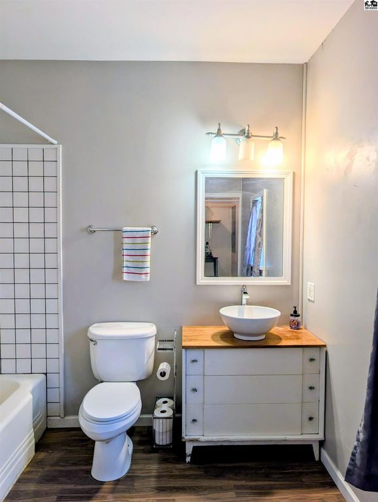
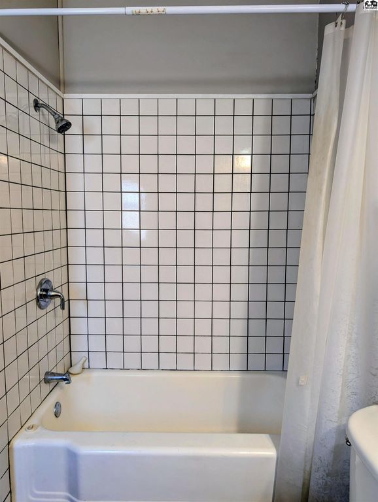
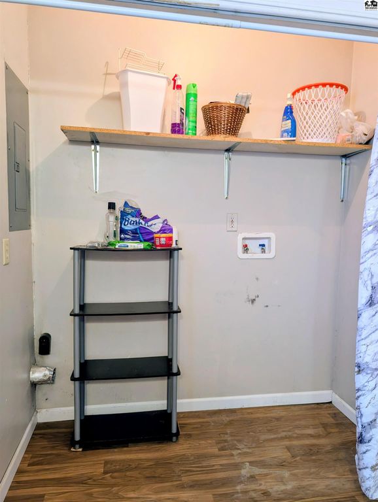
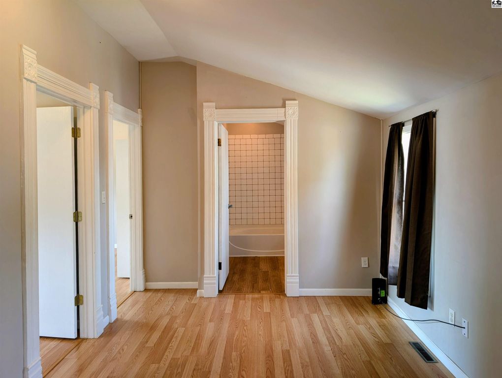
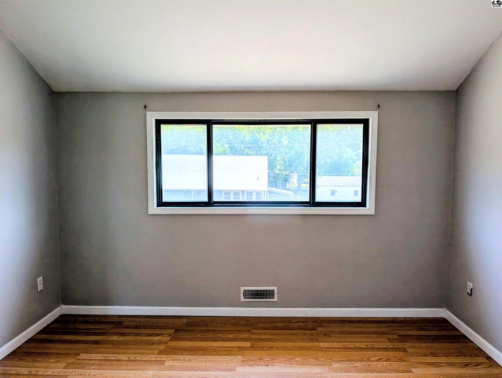
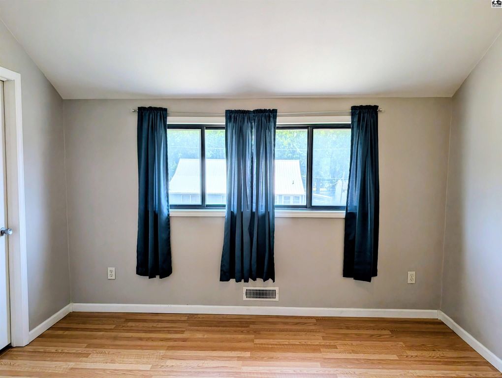
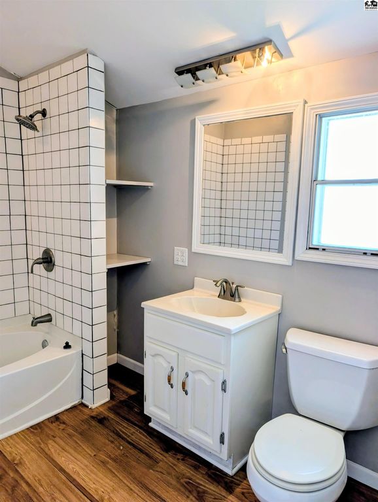
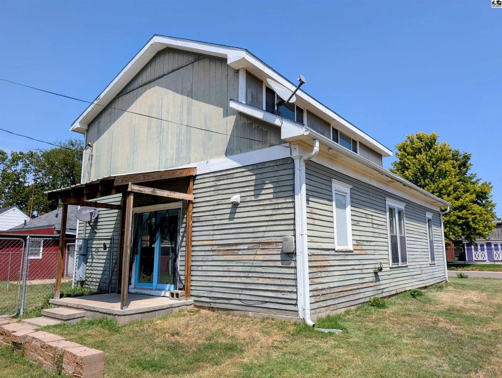
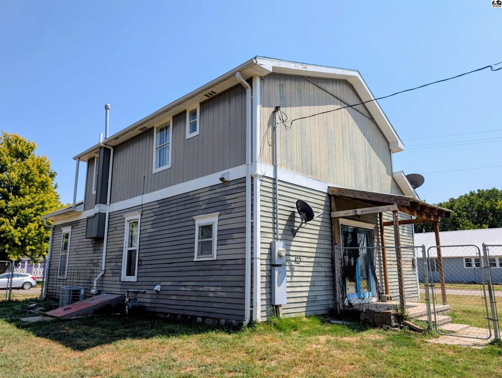
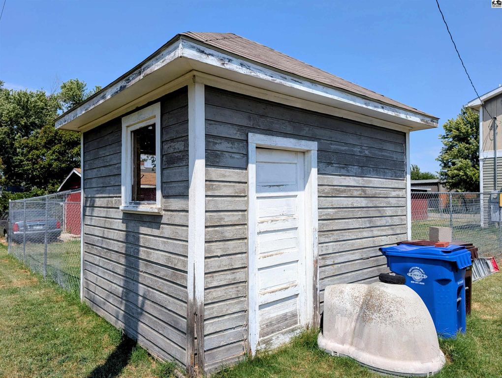
Don’t judge a book by its cover! This home is bigger inside than it looks! You’re sure to love the tall ceilings, original character, and charm, beautifully paired with an updated, open floor plan. The main floor features 2 bedrooms, a full bathroom with laundry, and an open-concept living, dining, and kitchen area that is perfect for everyday living and entertaining. The kitchen comes with appliances and has a great breakfast bar. Upstairs, you’ll find a spacious loft, 2 additional bedrooms, and another full bathroom, offering plenty of room for family, guests, or a home office. Outside, enjoy a large corner lot with a storage shed and a partially chain link fenced yard, providing a great space for pets, play, or outdoor activities. With its combination of character, updates, flexible living space, and a great corner-lot location, this home is one you’ll want to see in person!
Date Added: 8/11/26 at 9:22 pm
Last Update: 8/31/26 at 6:02 am
Interior
- GeneralSheetrock
- Master BathYes
- AppliancesDishwasher, Disposal, Electric Range, Electric Water Heater, Water Softener Rented, Radon Mitigation System
- DiningLiving/ Dining Combo
- LaundryMain Level, 220 equipment
- BasementCellar, Crawl Space, Entrance- EXTERIOR, Poured Concrete, Sump Pump
- FlooringLaminate
- A/CCeiling Fan(s), Electric
- HeatingNatural Gas
- FireplaceTwo, Non Functional, Wood Burning, Fireplace
Exterior
- GeneralUnderground Sprinkler- ALL, Guttering - ALL
- StyleRanch
- Other StructuresShed(s)
- ParkingAlley Access
Construction
- RoofingComposition
- GeneralFrame, Wood Siding
Location
- Road/AccessPaved
- Originating MLSprairie
- School DistrictSoderstrom- Smoky Val
- CountyMc Pherson
- HOA AmenitiesDay Care, Playground, Pool
Lot
- FencingChain Link
Utilities
- WaterPublic
- SewerPublic Sewer
Financial
- Sourceprairie
Schools
- DistrictSmoky Valley Unified School District 400
- ElementarySoderstrom - Smoky Valley
- MiddleSmoky Valley
- HighSmoky Valley

 Listings courtesy of Mid Kansas Multiple Listing Service Inc. as distributed by MLS GRID. IDX information is provided exclusively for consumers' personal, non-commercial use and may not be used for any purpose other than to identify prospective properties consumers may be interested in purchasing. The use of the MLS GRID Data may be subject to an end user license agreement prescribed by the applicable MLS if any and as amended from time to time