
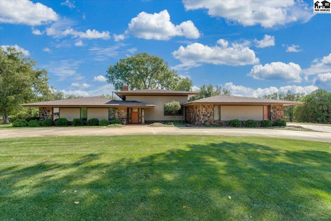
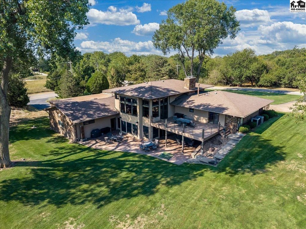
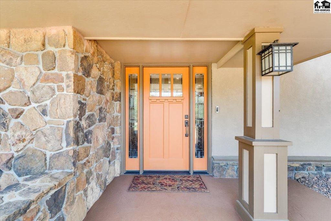
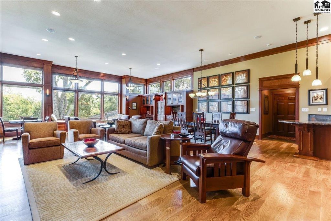
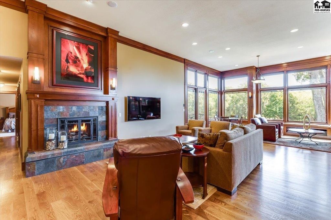
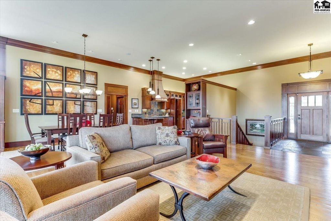
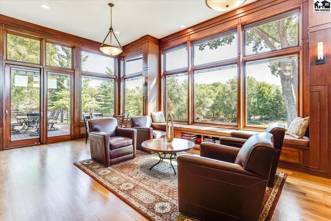
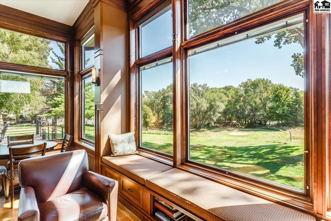
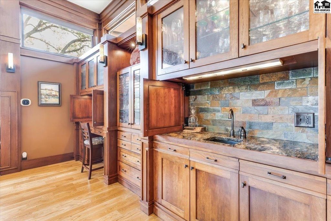
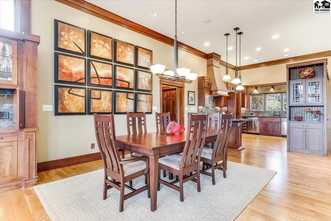
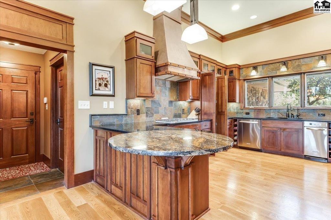
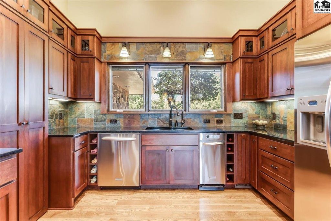
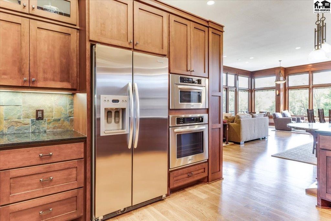
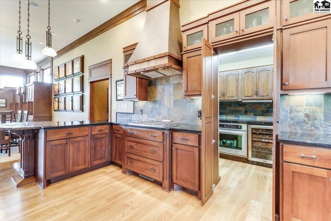
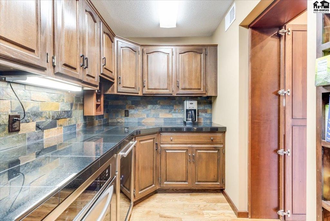
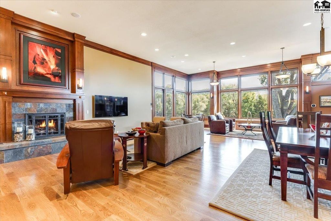
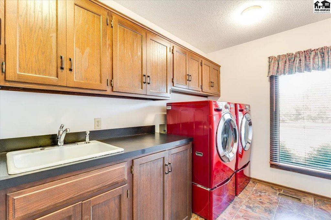
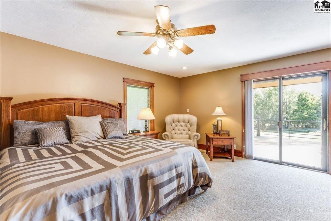
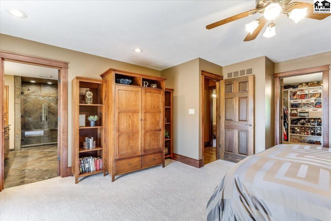
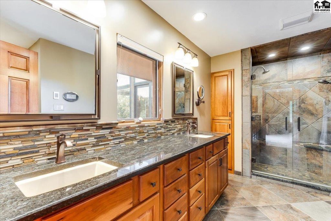
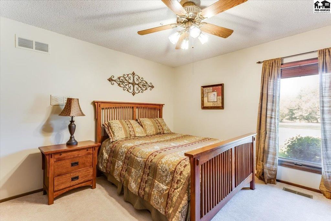
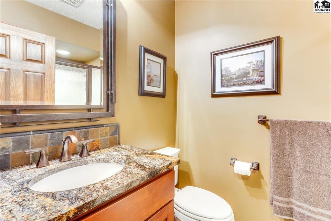
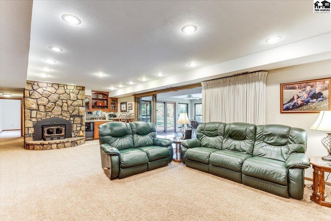
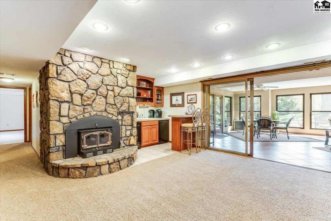
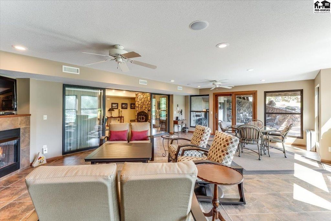
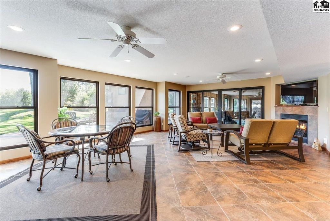
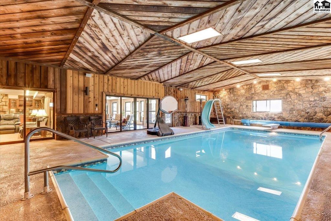
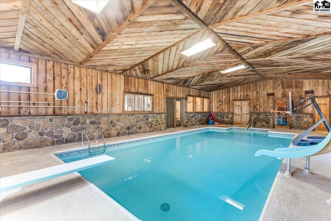
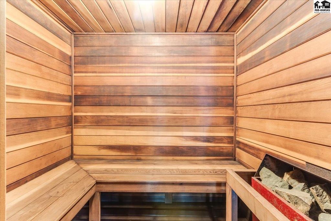
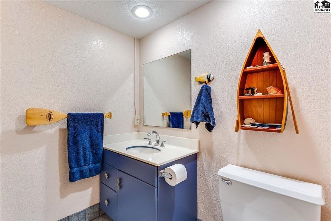
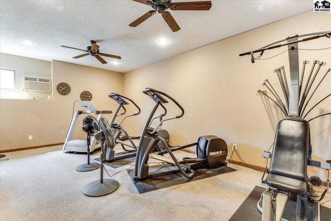
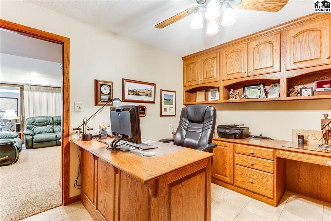
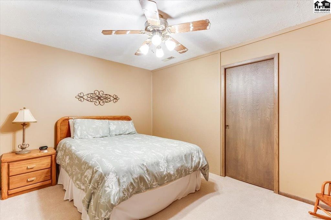
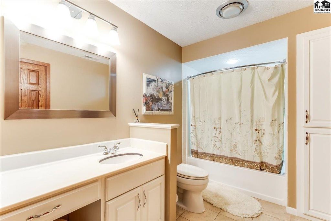
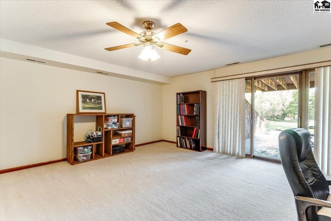
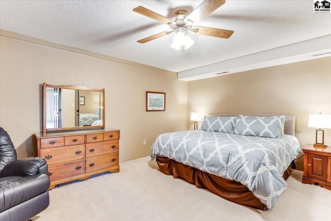
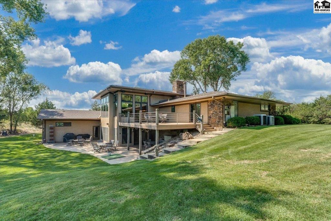
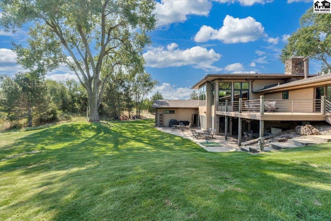
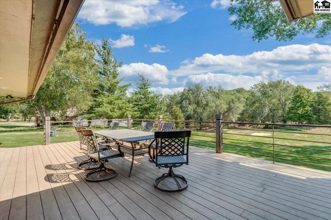
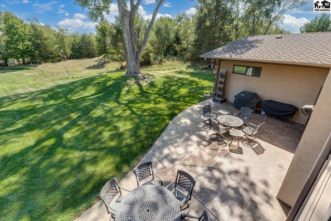
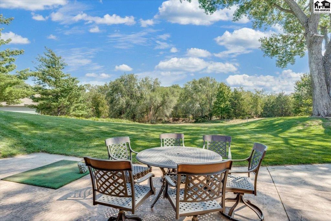
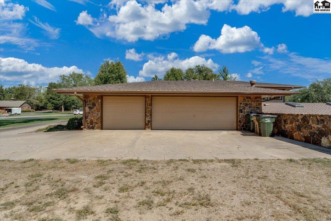
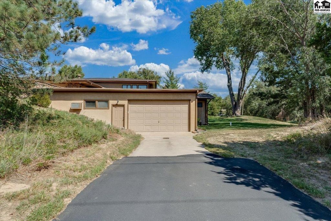
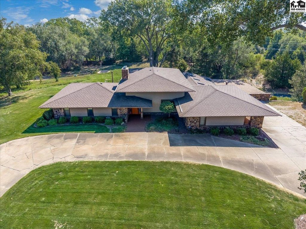
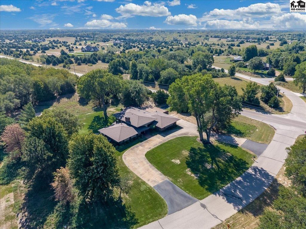
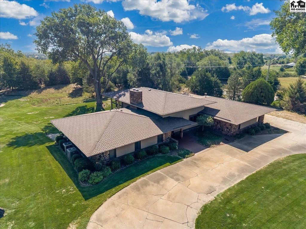
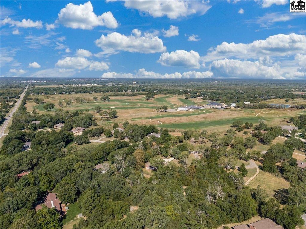
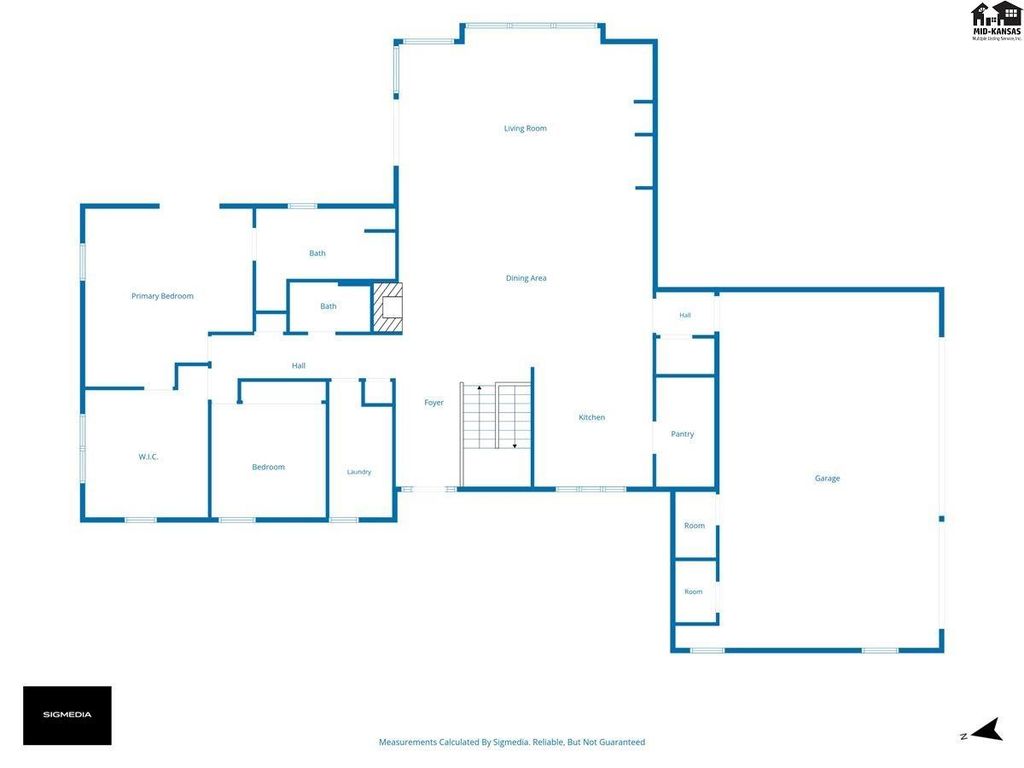
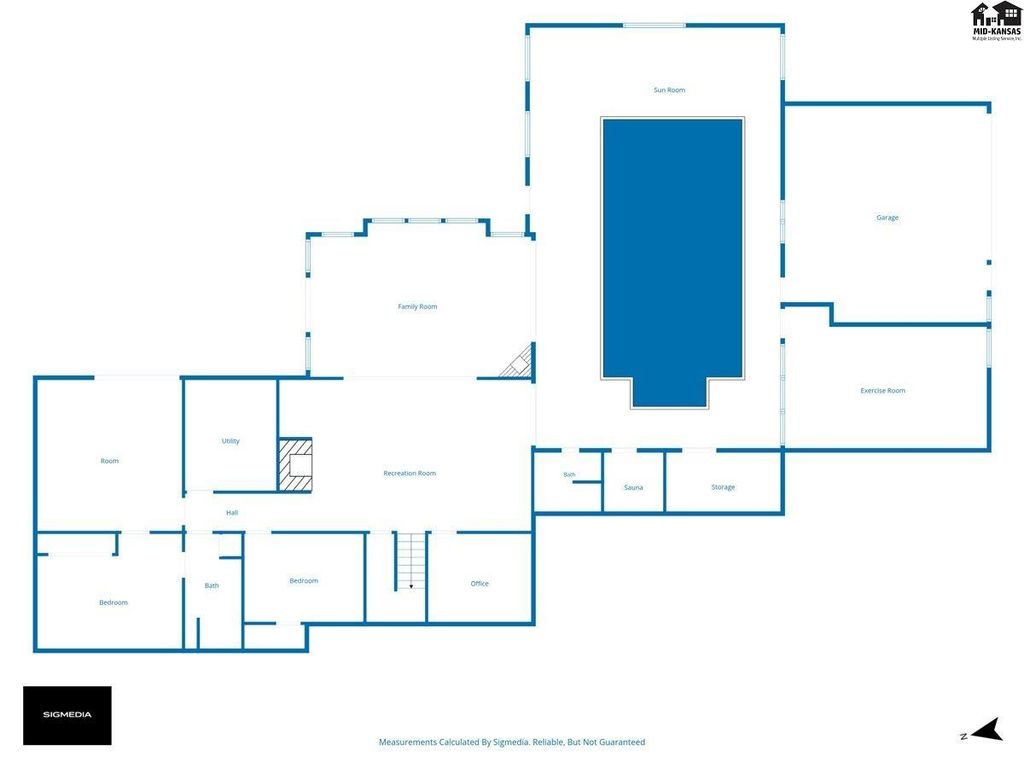
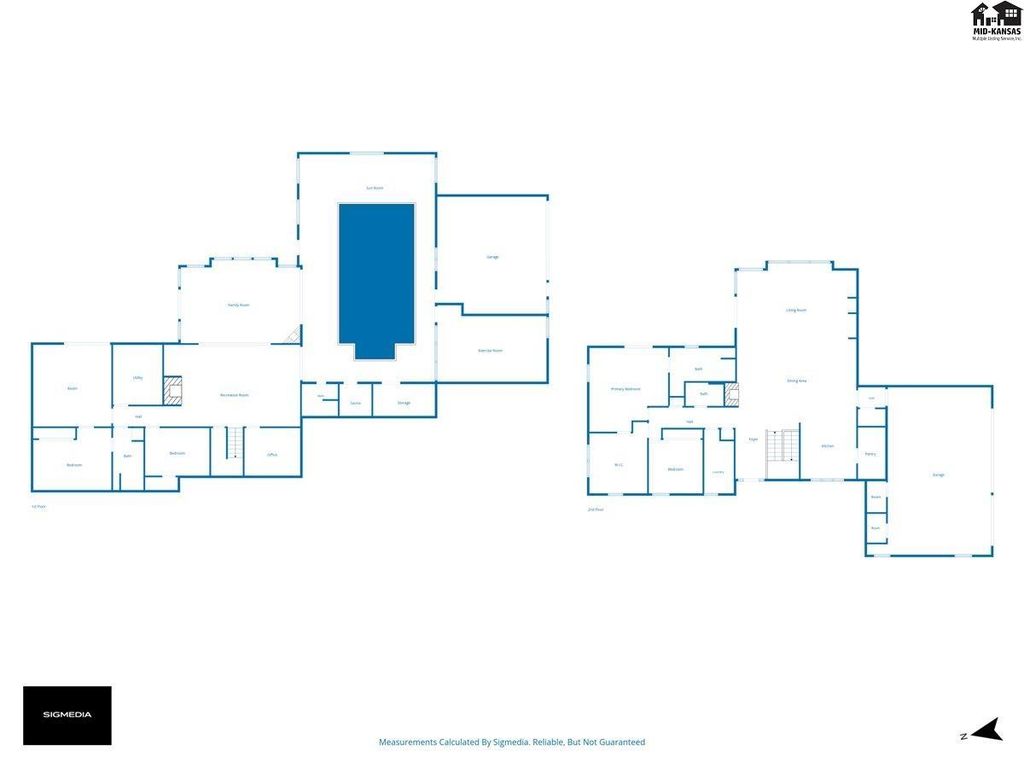
This home has it all! Gorgeous custom ranch offering 4 bedrooms, 2 bonus rooms, 4 full bathrooms, & exceptional living space across two expansive levels. Situated on a 1.7-acre lot, outdoor enthusiasts will love the ultra-cool personal pitching green with a sand bunker, plus golf cart access directly to Prairie Dunes (club membership required)! Five car garage too! Step inside to a living room that has been remodeled and expanded, featuring soaring 12-foot ceilings, gas log fireplace, built-in bar, and a wall of picture windows with incredible views. The redesigned gourmet kitchen features updated appliances, a unique island, and a walk-in pantry complete with additional oven, workstation, & beverage refrigerator. The luxurious primary suite includes a remodeled en-suite bath w/ heated floors & walk in shower. The adjacent 2nd bedroom on the main floor was converted into a massive primary closet (can easily be converted back). The fully finished walk-out lower level offers an entertainment bar, a 2nd fireplace, office, two bonus rooms, bedroom, & remodeled bath. Step into the light-filled sun room with a 3rd fireplace to enjoy year-round views. Enjoy ultimate wellness in your own home with a low-maintenance indoor pool, dedicated pool bathroom, sauna, & exercise room. Outdoor entertaining is effortless with an upper-level composite deck and expanded lower patio featuring a built-in fire pit. This exceptional property offers unparalleled luxury & amenities.
Date Added: 9/9/26 at 7:23 pm
Last Update: 9/10/26 at 6:02 am
Interior
- GeneralSheetrock
- AppliancesDishwasher, Disposal, Handicap Accessible- SOME, Humidifier, Microwave, Electric Range, Refrigerator, Cooktop, Trash Compactor, Gas Water Heater, Range Hood, Electric Oven, Window Coverings- ALL, Wall Mounts for TVs, Pool Equipment, Second Refrigerator
- DiningLiving/ Dining Combo, Center Island Bar
- LaundryMain Level, Separate Utility
- BasementFull, Entrance- INTERIOR, Walk- Out Access
- FlooringCarpet, Tile, Vinyl, Wood
- A/CCeiling Fan(s), Multi Units, Electric, Other
- HeatingZoned, Other, Natural Gas
- FireplaceThree, Gas Log, Wood Burning, Other, Fireplace
- Master BathYes
Exterior
- GeneralSauna, Underground Sprinkler- ALL, Guttering - ALL
- ParkingGarage Door Opener
- Other StructuresNone
- StyleRanch
Construction
- RoofingComposition, Other
- GeneralCement Siding, Frame, Stone, Stucco
Location
- Road/AccessPaved
- Originating MLSprairie
- School DistrictUnion Valley
- CountyReno
- HOA AmenitiesGolf Course, Tennis/ Basketball Crt(s), Annually
Lot
- FencingNone
- TopographyPartially Wooded, Rolling
- ZoningRESURVEY SIMPSON' S 2 ND ADDN, BLOCK 21, S/2 LOT 05 & ALL LOT 06 Pratt County KS.
Utilities
- WaterWater Well - 2+
- SewerSeptic System, Other
- UtilitiesElectricity Available, Water Available, Phone Available, Cable Available, Natural Gas Available
Financial
- Sourceprairie
Schools
- DistrictBuhler Unified School District 313
- ElementaryUnion Valley
- MiddlePrairie Hills
- HighBuhler

 Listings courtesy of Mid Kansas Multiple Listing Service Inc. as distributed by MLS GRID. IDX information is provided exclusively for consumers' personal, non-commercial use and may not be used for any purpose other than to identify prospective properties consumers may be interested in purchasing. The use of the MLS GRID Data may be subject to an end user license agreement prescribed by the applicable MLS if any and as amended from time to time