
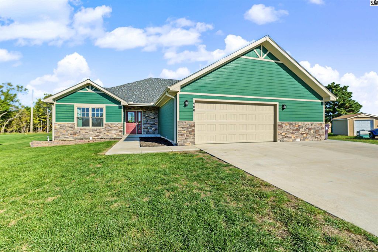
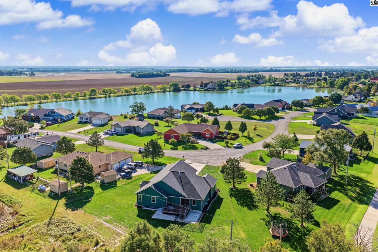
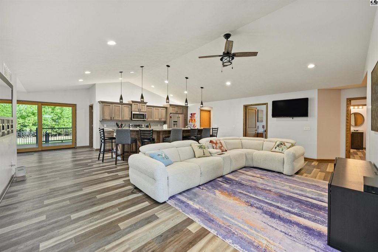
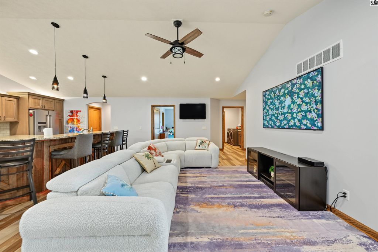
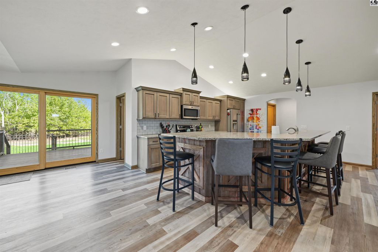
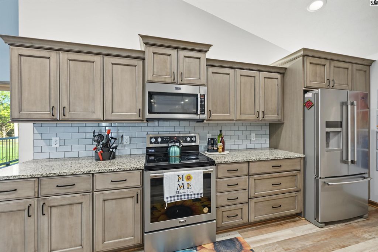
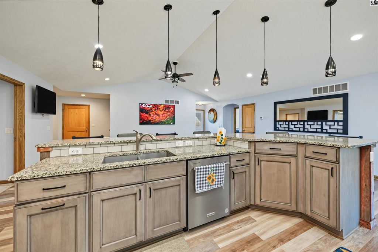
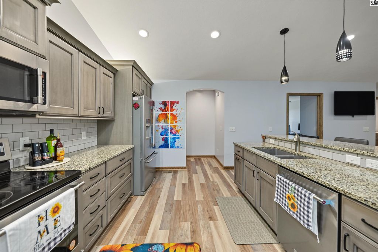
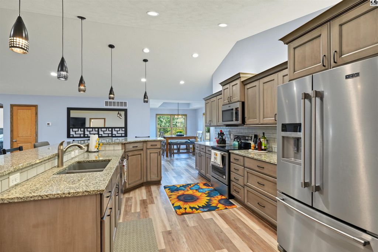
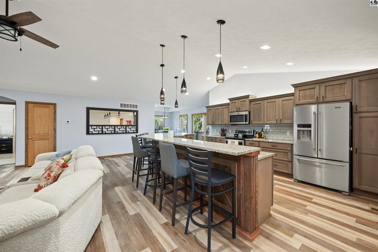
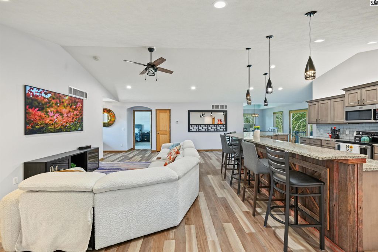
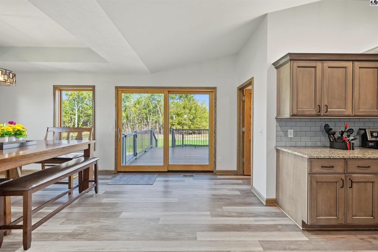
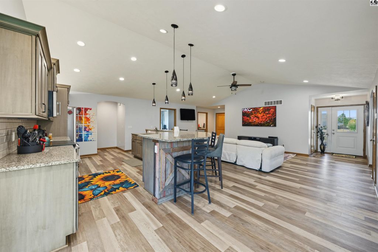
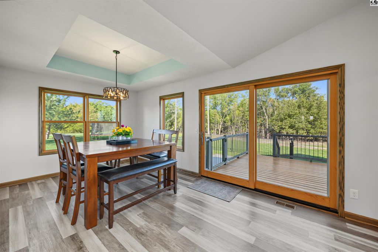
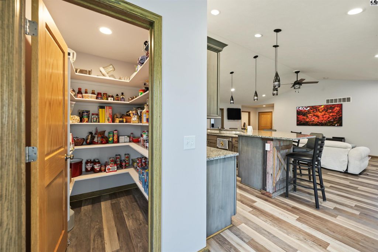
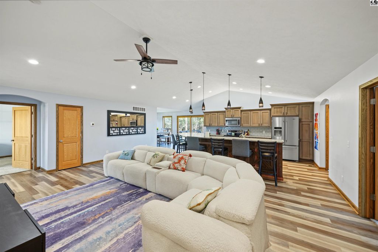
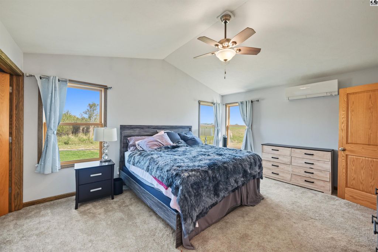
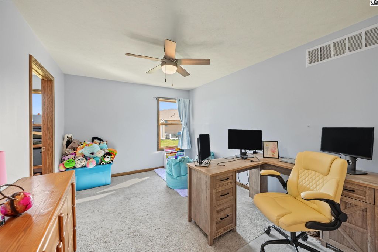
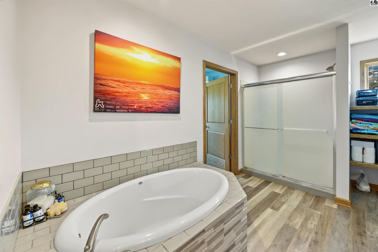
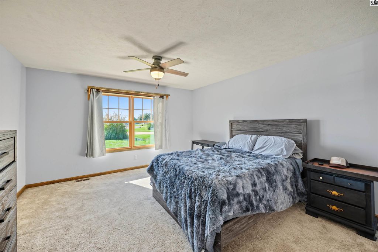
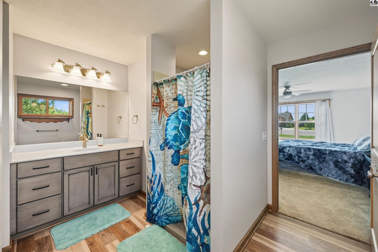
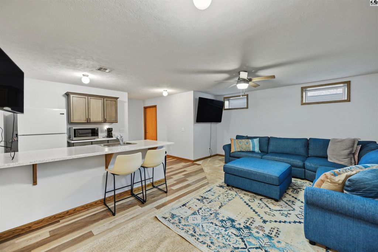
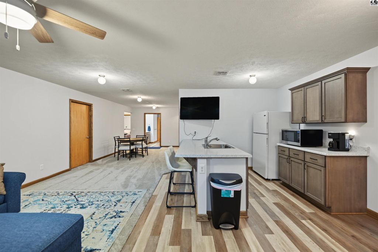
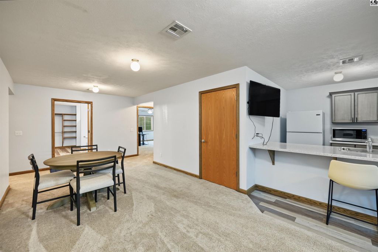
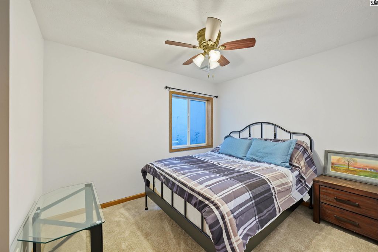
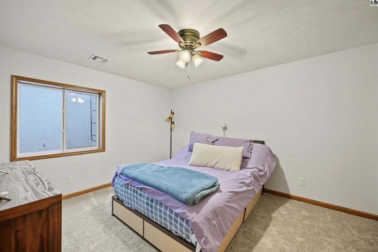
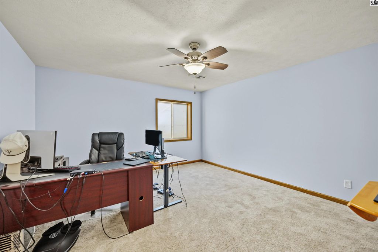
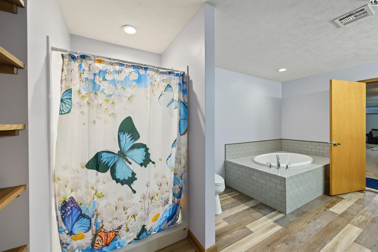
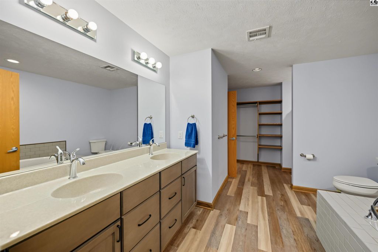
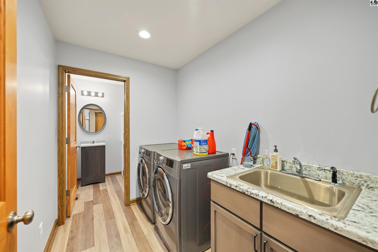
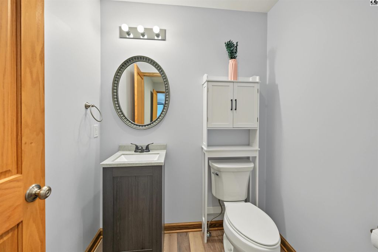
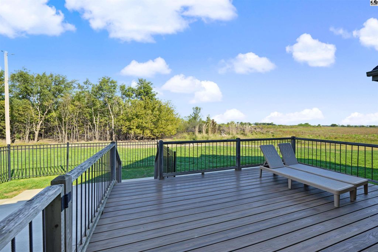
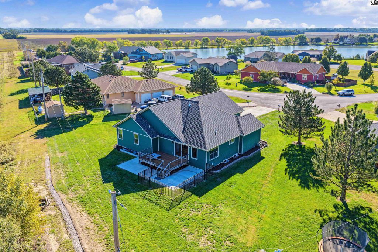
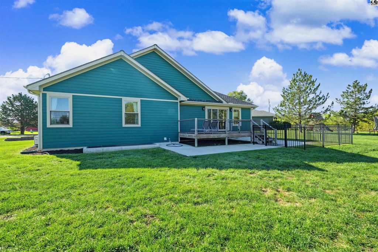
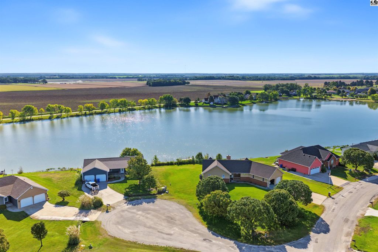
**Exceptional Emerald Lake living awaits!** Built by renowned builder Brent Sherwood, this newer home combines quality craftsmanship, thoughtful design, and top-of-the-line finishes in a truly special setting. From the grand entry, vaulted ceilings and welcoming, spacious living areas immediately make an impression. The open-concept main floor features generous living and dining spaces, a stunning granite island with eating bar, stainless steel appliances, and a dedicated dining area with access to the back deck—perfect for entertaining or enjoying peaceful evenings overlooking the natural surroundings. Two main-floor master suites each offer walk-in showers with beautiful Onyx finishes, plus a third main-floor bedroom. Main-floor laundry includes a convenient soaker sink, along with an additional half bath. The fully finished basement expands the living space with a second living room, full kitchen, another master suite, two additional bedrooms, two large storage rooms, and a storm shelter. There is room for family, guests, hobbies, and everything in between! The oversized two-car garage includes an additional bay ideal for a workshop, storage, or recreational equipment. Hardy board siding provides lasting curb appeal, while the location backs directly to the Valkommen walking trail, offering privacy, wildlife, and easy access to the outdoors. **A newer, meticulously designed home in one of Lindsborg’s most desirable settings—this one truly checks all the boxes!**
Date Added: 10/8/26 at 1:22 pm
Last Update: 10/20/26 at 9:11 pm
Interior
- GeneralSheetrock
- Master BathYes
- AppliancesDishwasher, Disposal, Handicap Accessible- ALL, Microwave, Electric Range, Refrigerator, Electric Water Heater
- DiningBreakfast Nook, Kitchen/ Dining Combo, Breakfast Bar
- LaundryLower Level, Main Level
- BasementFull, Entrance- INTERIOR, Finished
- FlooringCarpet, Vinyl, Wood
- A/CElectric, Ductless
- HeatingCentral Gas
- FireplaceTwo, Wood Burning, Fireplace
- Half Baths1
Exterior
- GeneralUnderground Sprinkler- ALL, Guttering - ALL
- Other StructuresGazebo, Greenhouse
- ParkingGarage Door Opener
- StyleRanch
Construction
- RoofingComposition
- GeneralFrame, Masonite
Location
- Road/AccessPaved
- Originating MLSprairie
- School DistrictSoderstrom- Smoky Val
- CountyMc Pherson
- HOA AmenitiesLake, Playground
Lot
- Zoning2665 AVE T MARQUETTE, KS 67464 PID#1: 0272030800000002010 S08, T17, R06 W, ACRES 5.5, BEG 2161' W & 1370' S OF NE COR SEC, TH E130', SE478', SW436', SW3 3', NW490', NE555' TO POB PID#2: 0272030800000002000 S08, T17, R06 W, ACRES 96.4, ALL S2 N CO RD & ALL S2 N2 N C O RD LESS A TR BEG 2161' W & 13 70' S OF NE COR SEC, TH E130', SE 478', SW436', SW33', NW490', *
- FencingPartial, Wrought Iron
Utilities
- WaterPublic
- SewerPublic Sewer
Financial
- Sourceprairie
Schools
- DistrictSmoky Valley Unified School District 400
- ElementarySoderstrom - Smoky Valley
- MiddleSmoky Valley
- HighSmoky Valley

 Listings courtesy of Mid Kansas Multiple Listing Service Inc. as distributed by MLS GRID. IDX information is provided exclusively for consumers' personal, non-commercial use and may not be used for any purpose other than to identify prospective properties consumers may be interested in purchasing. The use of the MLS GRID Data may be subject to an end user license agreement prescribed by the applicable MLS if any and as amended from time to time