
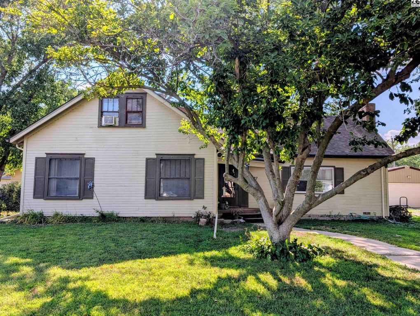
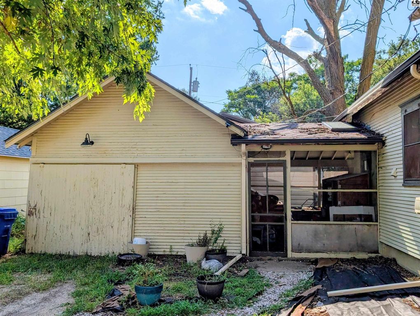
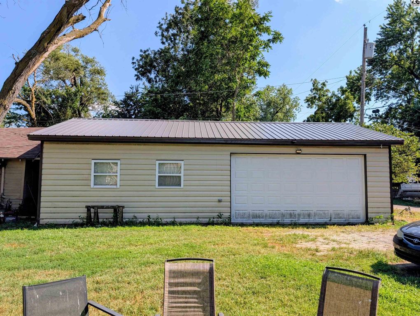
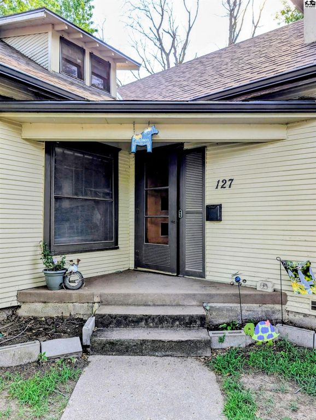
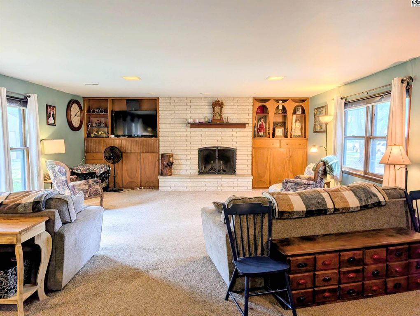
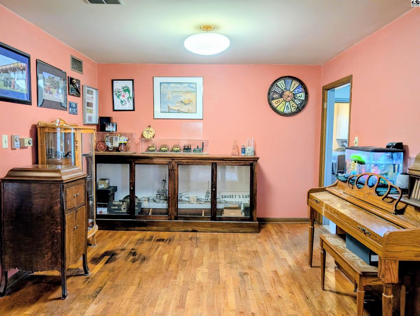
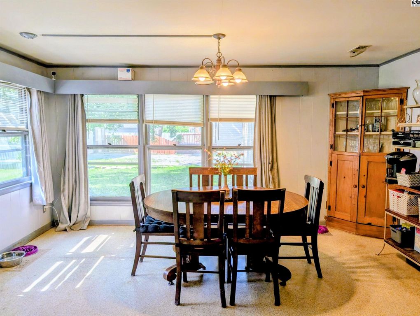
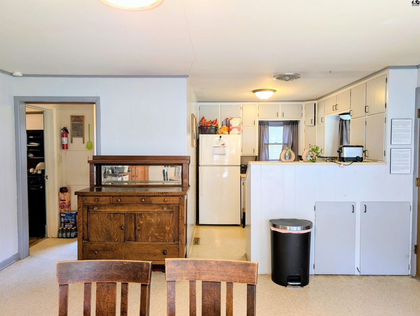
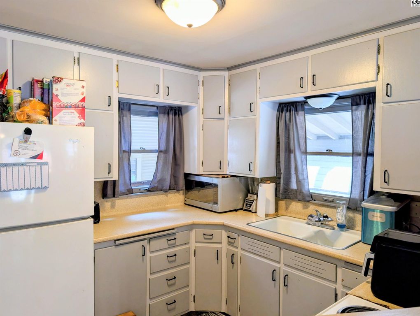
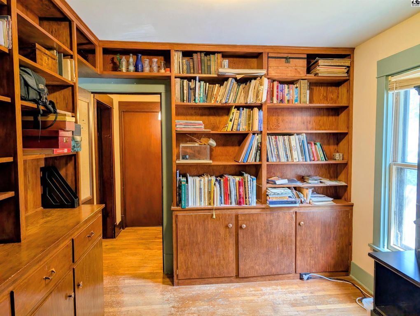
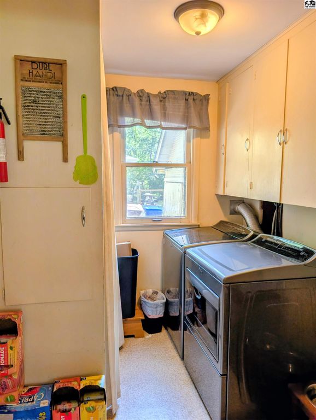
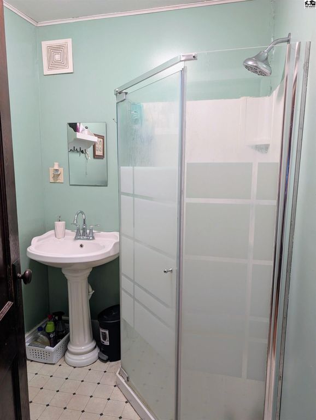
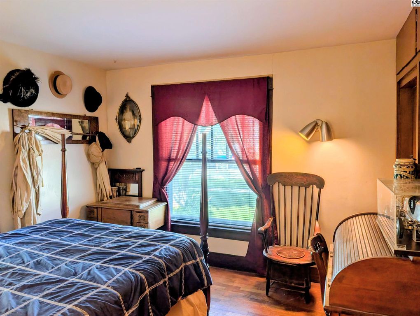
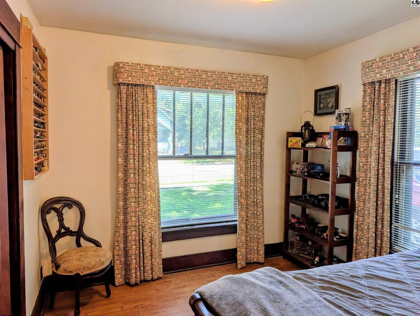
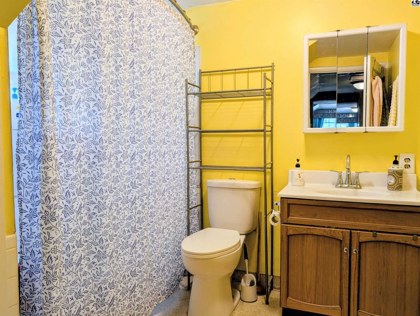
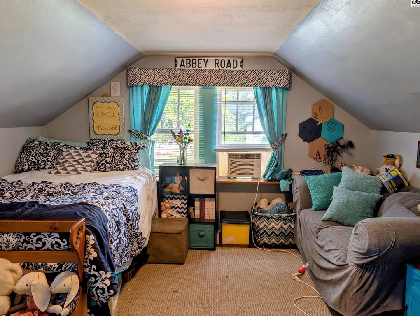
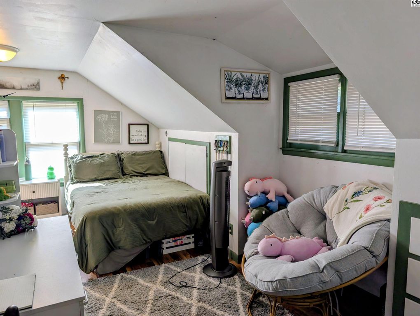
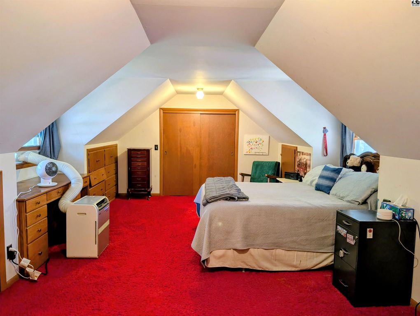
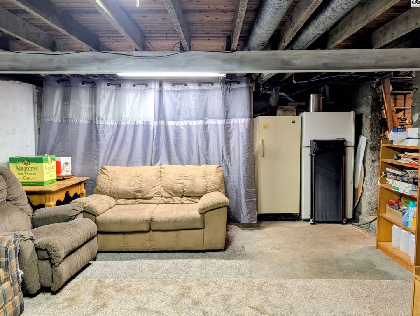
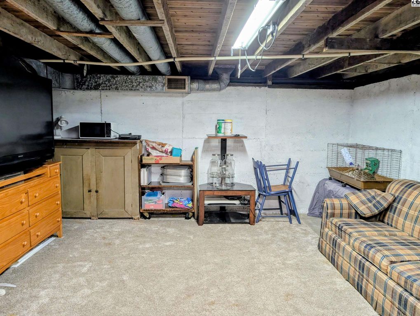
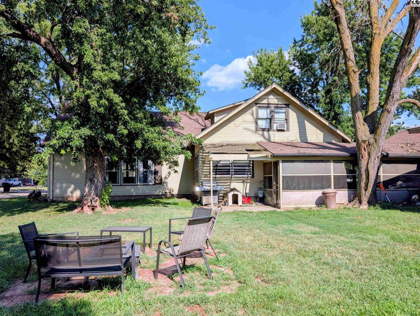
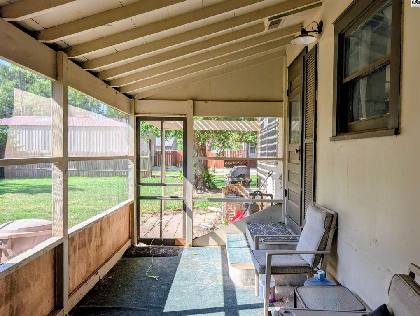
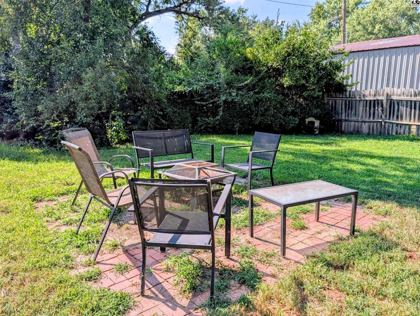
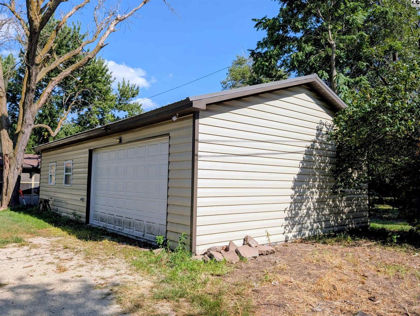
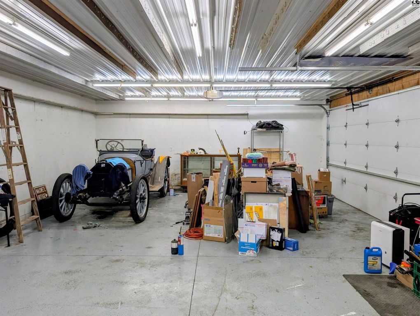
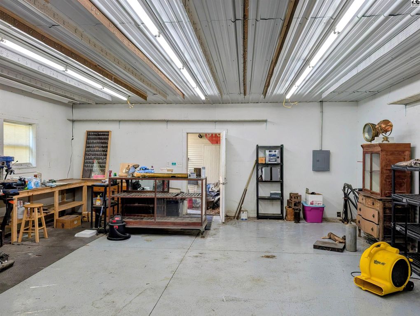
Spacious home in College Hill addition! You’ll dig the retro fixtures, wood burning fireplace, and large windows in the massive living room just inside the front door. The formal dining room has hardwood floors and leads you into the huge breakfast nook area with cozy kitchen. The main floor laundry room has a built-in ironing board and shelves and cabinets perfect for pantry staples. The main floor has two bedrooms, an office with fantastic built-in bookshelves, and a full bathroom. Upstairs you’ll find a large landing, 3 big bedrooms, and another full bathroom. Thoughtfully designed to maximize storage, this home has many built-in bookshelves, dressers, desks, drawers, cabinets, cubbies, and attic access spaces. A screened-in porch off the back of the home connects to the oversized, one car garage. In the backyard you’ll find a superb, well-lit, 960 sq ft shop with alley access. Build some fast sweat equity here! Call today for your appointment!
Date Added: 8/1/26 at 1:22 am
Last Update: 9/3/26 at 6:02 am
Interior
- GeneralSheetrock
- Master BathYes
- AppliancesMicrowave, Electric Range, Refrigerator, Gas Water Heater
- DiningBreakfast Nook, Dining Room
- LaundryMain Level, 220 equipment
- BasementPartial, Crawl Space, Poured Concrete
- FlooringCarpet, Laminate, Wood
- A/CElectric, Window Unit(s)
- HeatingNatural Gas
- FireplaceOne, Wood Burning, Fireplace
Exterior
- GeneralUnderground Sprinkler- ALL, Guttering - ALL
- StyleRanch
- Other StructuresShed(s)
- ParkingGarage Door Opener, Alley Access
Construction
- RoofingShingle
- GeneralFrame, Wood Siding
Location
- Road/AccessPaved
- Originating MLSprairie
- School DistrictWashington- Mc Pherson
- CountyMc Pherson
- HOA AmenitiesDay Care, Playground, Pool
Lot
- FencingChain Link
Utilities
- WaterPublic, Manibloc System
- SewerPublic Sewer
Financial
- Sourceprairie
Schools
- DistrictMcPherson Unified School District 418
- ElementaryWashington-McP
- MiddleMcPherson
- HighMcPherson

 Listings courtesy of Mid Kansas Multiple Listing Service Inc. as distributed by MLS GRID. IDX information is provided exclusively for consumers' personal, non-commercial use and may not be used for any purpose other than to identify prospective properties consumers may be interested in purchasing. The use of the MLS GRID Data may be subject to an end user license agreement prescribed by the applicable MLS if any and as amended from time to time