
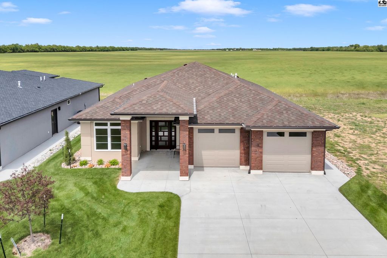
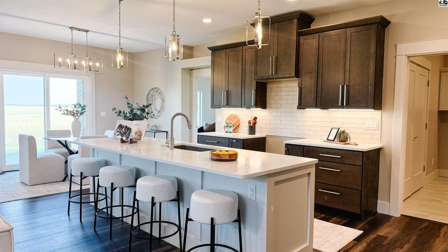
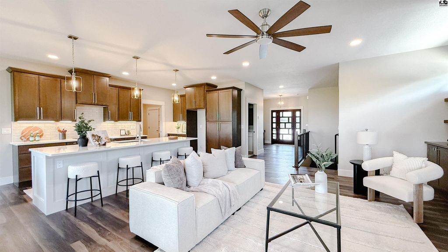
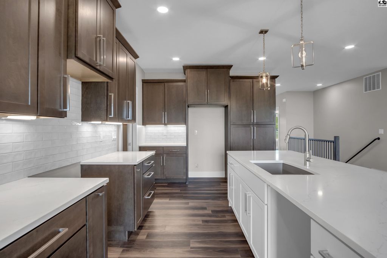
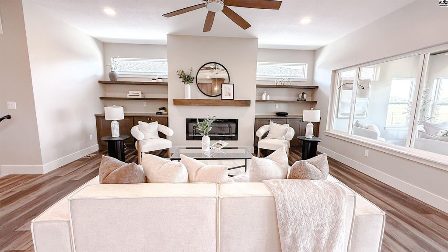

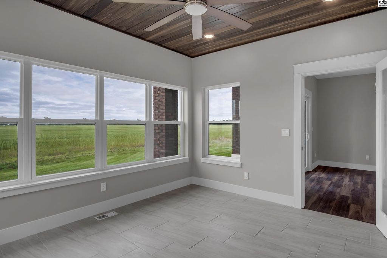
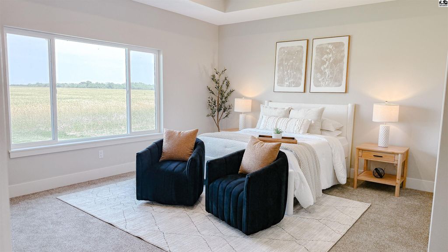
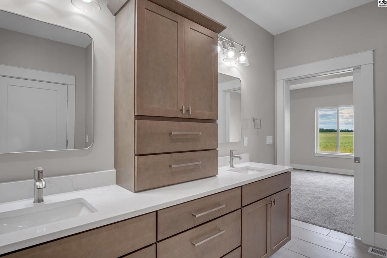
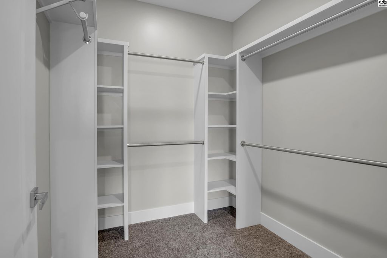
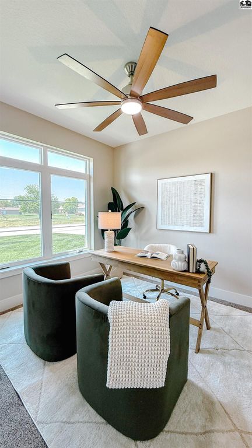
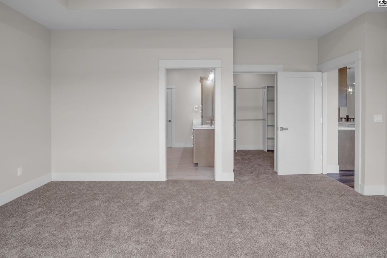
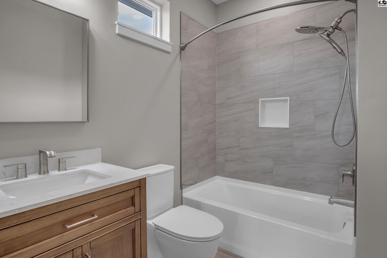
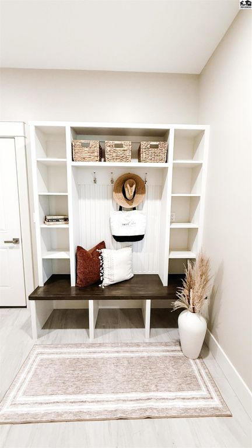
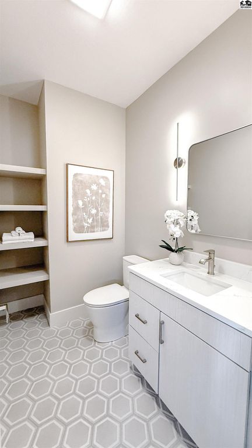
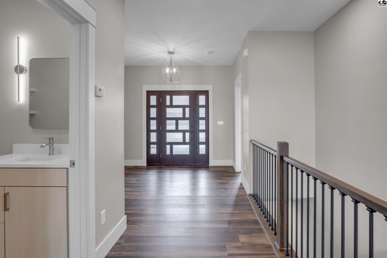
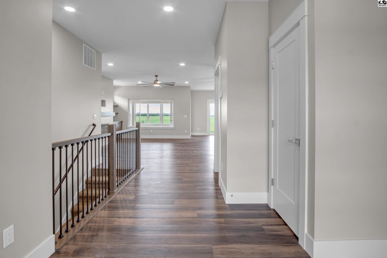
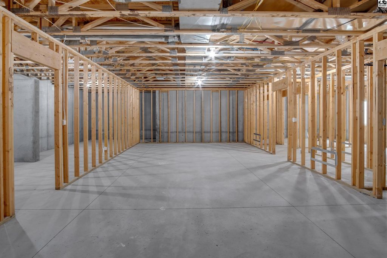
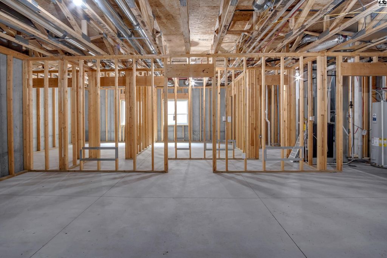
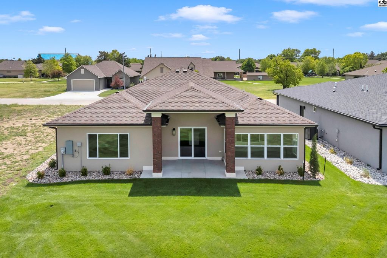
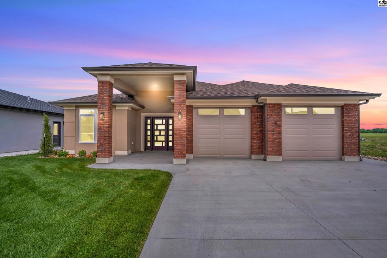
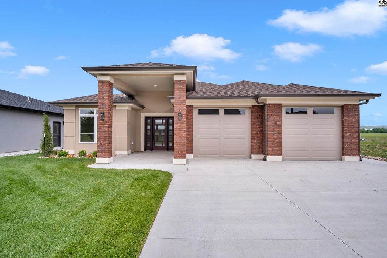
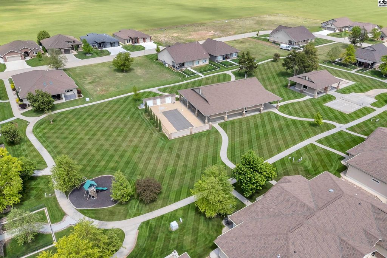
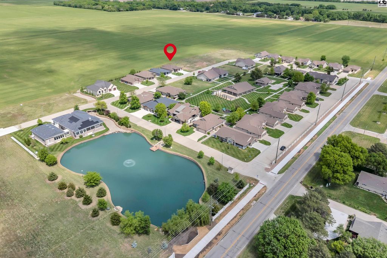
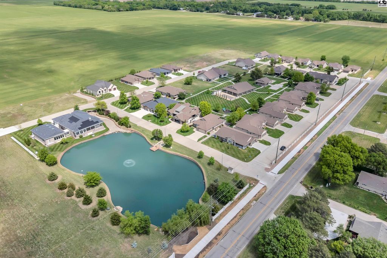
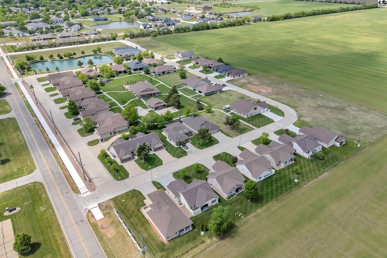
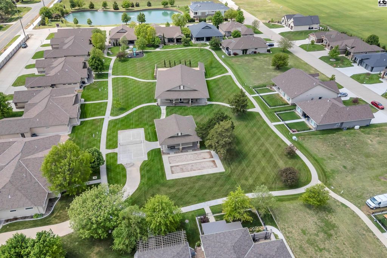
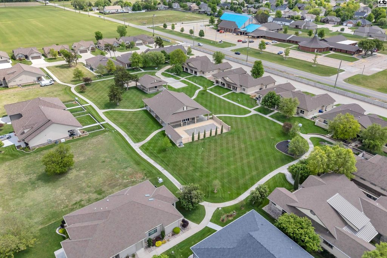
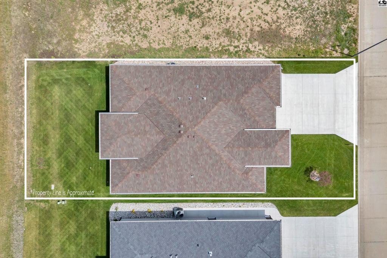
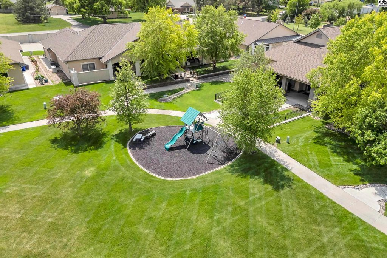
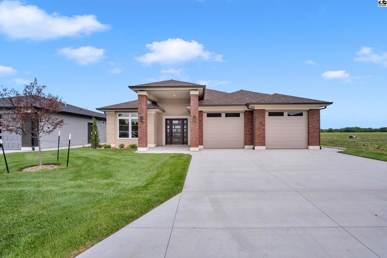
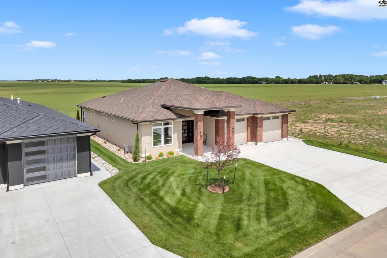
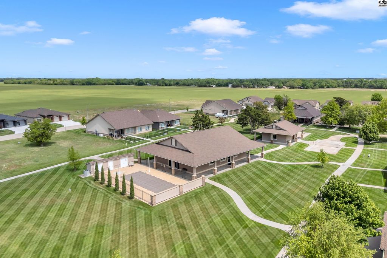
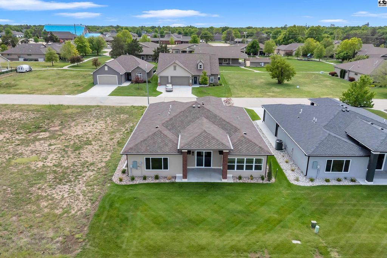
You must walk thru this beautiful home located in the Veranda Development. This floor plan was meticulously designed for your needs and comfort. The Kitchen, dining, and Living room have an open concept decorated with elegant lighting. A bonus 4 seasons room located at the rear of the house with beautiful views of farmland. The master and guest bedroom both have ensuite bathrooms. Ample storage well thought out in every room. The basement is framed, plumped, and electrical has been run to easily finish into a family room with an additional 2 bedrooms and 1 bathroom. The Veranda has some great amenities, pool, clubhouse, pond, playground, and hobby shop. Reach out to walk thru today.
Date Added: 4/30/26 at 7:24 pm
Last Update: 8/19/26 at 6:05 pm
Interior
- AppliancesDisposal, Gas Water Heater, Fire Alarm
- BasementFull, Poured Concrete
- A/CCeiling Fan(s), Electric
- HeatingNatural Gas
- GeneralSheetrock
- Master BathYes
- DiningDining Room, Center Island Bar, Kitchen/ Family Rm Combo
- LaundryMain Level
- FlooringCarpet, Laminate
- FireplaceOne, Electric, Fireplace
- Half Baths1
Exterior
- StyleRanch
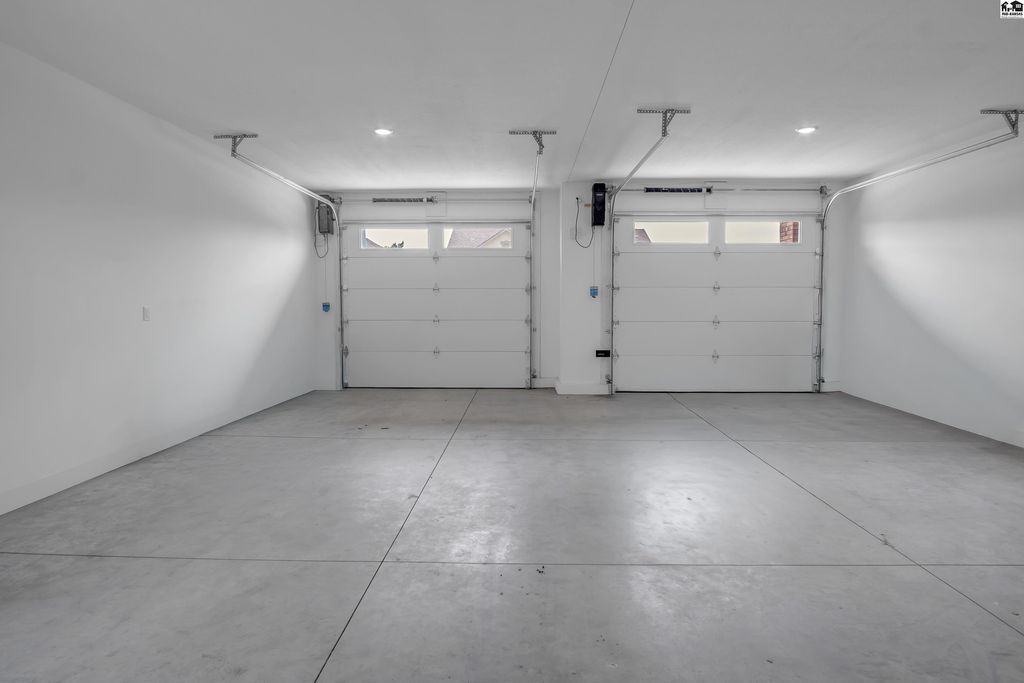
- ParkingGarage Door Opener
- Other StructuresGazebo
- GeneralUnderground Sprinkler- ALL, Guttering - ALL
Construction
- RoofingShingle
- GeneralBrick, Stucco
Location
- HOAYes
- HOA AmenitiesClubhouse, Playground, Pool
- Originating MLSprairie
- School DistrictEisenhower- Mc Pherson
- CountyMc Pherson
- Road/AccessPaved
Lot
- ZoningEagles Wings Estates Unit Two, S16, T19, R03, BLOCK 4, Lot 12
- FencingWire, Wood
- TopographyLevel
Utilities
- UtilitiesElectricity Available, Natural Gas Available, Rural Water
- WaterPublic
- SewerPublic Sewer
Financial
- Sourceprairie
Schools
- DistrictMcPherson Unified School District 418
- ElementaryEisenhower - McP
- MiddleMcPherson
- HighMcPherson

 Listings courtesy of Mid Kansas Multiple Listing Service Inc. as distributed by MLS GRID. IDX information is provided exclusively for consumers' personal, non-commercial use and may not be used for any purpose other than to identify prospective properties consumers may be interested in purchasing. The use of the MLS GRID Data may be subject to an end user license agreement prescribed by the applicable MLS if any and as amended from time to time